
Hardwood · laminate · more
Flooring installation in West Amwell Township, NJ.
Plan hardwood, laminate and restoration in West Amwell Township. Compare complete room scopes, preparation and local project questions with Core Step.
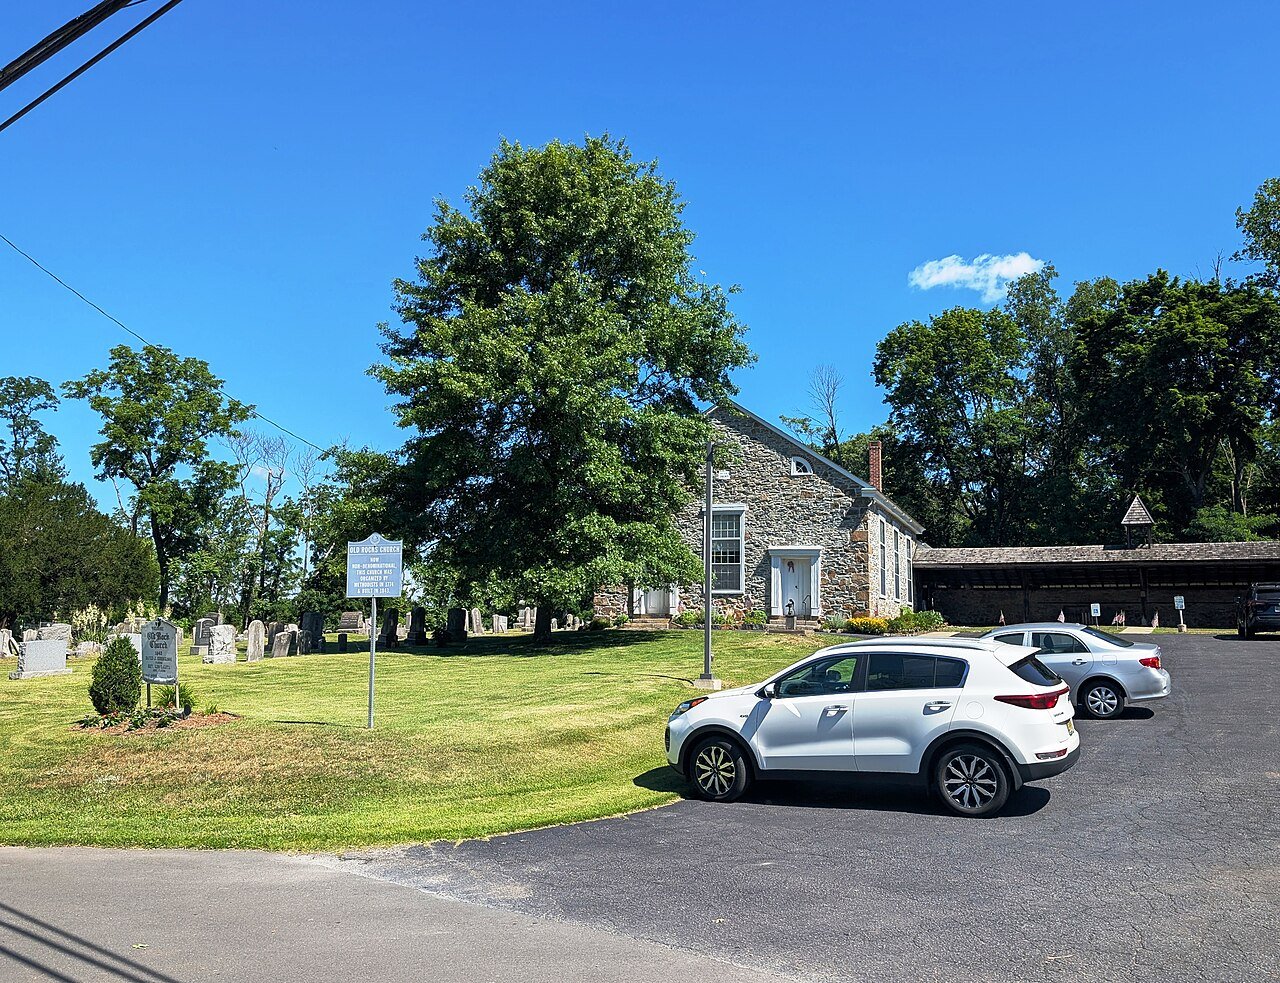
Plan your flooringOld Rocks Church, West Amwell Township, New Jersey · Mr. Matté (if there is an issue with this image, contact me using this image's Commons talk page , my Commons user talk page , or my English Wikipedia user talk page ; I'll know about it a lot faster) · CC BY-SA 4.0 · Resized and cropped for display.

Your home. Your floor.
For flooring installation in West Amwell Township, NJ, Core Step Flooring of Manalapan can discuss residential hardwood, laminate and assessment of existing wood for repair or refinishing. If a hallway connects several rooms, use it to organize the whole plan: mark retained rooms, new surfaces and deliberate phase boundaries. Compare complete products and edge details, confirm current disposal guidance, and agree a sequence that keeps the household’s necessary routes usable as planned.

Local planning for West Amwell Township
West Amwell’s Construction Office directory identifies the local construction service and links its resources. Use the property’s own municipality and complete scope when asking a construction question. A mailing address using a nearby place name does not establish that the neighboring municipality handles the renovation.
The Township’s ordinances page lists recycling and construction-fee measures among its current documents. Use current Township guidance when planning disposal or administrative steps; an old downloaded sheet may not reflect a changed rule. A listed ordinance title alone does not establish acceptance of a particular flooring load.
For a West Amwell home where a long hallway connects several rooms, decide which surfaces should be continuous and which should remain separate. Photograph the entire route, including closets and the approach to stairs. Ask how phasing affects the finished layout if only part of the work is undertaken initially.
If the project includes a room addition or concealed base repairs, describe those separately from the plank choice. The construction office can address applicable municipal questions, while the flooring assessment determines the proposed assembly. Keep the two decisions coordinated without treating an administrative record as a technical finding about the existing floor.
Use the hallway to organize a phased project
A long connecting space can make a small room replacement look larger than its measured area. Start by marking every doorway along the hallway and deciding which rooms change now. Ask where a future phase could begin without leaving an unfinished edge in the first phase. This gives the homeowner a clear result even if later work is postponed.
Compare hardwood and laminate with that same circulation plan. Review plank direction as a design choice alongside the product’s installation requirements. Include the actual transitions at retained rooms and stair approaches. If existing wood can remain, request an assessment of restoration and repair rather than assuming a new surface must run through every connected space.
Plan furniture moves and storage so the hallway continues to serve the agreed occupied rooms. Ask who confirms when people can cross or use each finished area. Before removal, verify current disposal requirements and name the responsible party. The sequencing should be understandable to the household and installer alike, with unresolved construction or preparation decisions addressed before they block the connecting route.
At each hallway doorway, identify whether the room changes now, remains unchanged or belongs to a possible later stage. Ask what the proposed floor requires at those boundaries and which components should be ordered together. Review the sightline along the hall with samples at the actual openings. This turns a broad wish for continuity into specific decisions the installer and homeowner can check against the finished work.
For a phased project, name the date or condition when a storage room becomes available for installation. Include the furniture moves needed to reach that point. Confirm disposal requirements through current Township guidance rather than assuming a previous household cleanup applies to renovation debris. The scope should still work if the next phase is deferred, with the first stage finished at an agreed and understandable boundary.

Compare the floor you will live with, including its edges
A hallway can organize a phased West Amwell flooring project if every connection is shown from the beginning. Identify the rooms opening onto it and mark which will be changed now, changed later or retained. Ask Core Step Flooring of Manalapan to compare hardwood and laminate across that full plan rather than only the first room. This gives the sample discussion a practical purpose: you can consider how the initial installation will look beside existing surfaces while keeping future doorway decisions visible.
For each candidate, discuss where the installation starts and stops and what accessories are proposed at those stopping points. A later phase should not be assumed to connect seamlessly without reviewing product identity, availability and site conditions again. Request the construction and method for hardwood or the collection-specific requirements for laminate. Where existing wood will remain, ask whether repair or refinishing merits its own assessment. Keep that question separate from the choice of a new floor for another room so both scopes remain understandable.
Walk the hallway route with the samples and examine the view into each adjoining space. Board direction, pattern variation and threshold placement may matter more here than a close color comparison made away from the property. Describe how household circulation will continue during any proposed stages and ask which access questions need agreement. If a room suggests carpet, luxury vinyl or tile instead, include its edge in the same plan. The finished comparison should account for each opening rather than assume that choosing one hallway material settles every room beyond it.
Assess each doorway along the connecting hallway
For a West Amwell hallway project, mark every connected room as included now, retained or potentially part of a later phase. Ask the installer to assess the supporting surface and changes at each opening. Include closets and stairs as well as the main corridor. A long sightline can make continuity desirable, but the product’s installation and boundary details still need review.
Compare the selected hardwood and laminate at the actual doorways. Ask what each changes in preparation, height, trim and accessories. If existing wood is to remain in a connected room, request a separate restoration assessment where appropriate. Review whether the intended appearance is a closer match or a deliberate complementary boundary, without promising that different materials can become indistinguishable.
If the project is phased, have the first stage’s stopping point and completed condition described clearly. Identify how additional preparation after removal could affect the circulation route. The homeowner needs to know which rooms remain reachable and who can approve any change, rather than receiving only a revised date for an undefined whole-house task.

Keep current Township guidance and household circulation in view
Use West Amwell’s Construction Office for the property-specific construction question and describe the complete renovation. Do not select an authority from a nearby mailing-place name. If another trade’s work precedes flooring, identify the actual handover condition and any relevant administrative dependency before covering surfaces that still need assessment.
Check current disposal guidance for the actual removed materials. The Township lists newer recycling measures among its ordinances, so an older downloaded sheet should not be treated as final acceptance of a renovation load. Ask the responsible party to confirm the appropriate route and state removal and disposal responsibilities in the proposal. Keep debris out of the hallway needed by occupied rooms.
Agree the furniture moves and storage locations for each phase, including when a storage room must be cleared for its own installation. At handover, walk the full hallway and inspect each agreed threshold and stair boundary. Receive the product and care record for the completed stage. If a future phase changes, reassess its connection against that actual installed product rather than assuming the original plan remains untouched.
Start with a complete project enquiry
Discuss your West Amwell Township flooring project with Core Step Flooring of Manalapan. The business base is 4 Bridge Plaza Dr, Suite 1C, Manalapan Township, NJ 07726. Send the property location, rooms, photographs of retained surfaces and your preferred materials through the contact page. Explain any access constraints and whether existing wood should be assessed for repairs or refinishing. Ask for the next step and a scope that identifies removal, preparation, installation, trim and transitions, together with the decisions still dependent on assessment.
Choose your direction
Explore the flooring for your rooms.
West Amwell Township flooring questions
Can an older West Amwell recycling sheet settle a new flooring disposal plan?+
Check the current Township guidance and explain the actual material and delivery circumstances. The ordinances page shows that recycling rules can have newer measures. Do not treat a historic sheet or an ordinance title as proof that a removed floor is accepted. Agree a specific disposal responsibility before removal starts.
How do I keep a long hallway usable during phased work?+
Mark the rooms that remain occupied and agree the route between them before deciding where material or furniture is stored. Ask where each flooring phase ends and when the route can return to use under the selected product’s instructions. Include doorways, closets and stairs in the sequence. A circulation space should not become an accidental storage area that blocks the household.
How should a West Amwell later phase connect to an installed hallway?+
Keep the exact installed product, accessory details and completed boundary in the project record. Before a later phase is ordered, assess the current room and proposed connection against that information rather than relying on a similar-looking sample. Ask whether any preparation, height or transition decision needs revisiting. Confirm furniture and access arrangements for the new stage. The first phase should stand as a completed agreed result, while the next is reviewed on its actual scope and conditions instead of being assumed unchanged indefinitely.
How should samples be reviewed at home?+
Place them beside the retained floors, trim, cabinets and furnishings and look under normal daylight and evening light. Review the proposed edges and accessories with the material face. Ask for the exact product instructions and care information. A sample helps with appearance; it does not by itself establish the condition of the base, suitability for the application or the feasibility of matching existing wood.
Who handles baseboards and associated finishing?+
Have the proposal name what is retained, removed and reinstated or replaced, and who completes painting or other finishing. Check those responsibilities against the proposed finished height and door movement. If another trade is involved, agree its handover. Trim and transitions should be understood before the main material is ordered so the estimate describes the finished room rather than only its central surface.
Make the next step yours
Plan your West Amwell Township flooring project.
Keep the rooms, material direction and preparation details together.
Explore Hunterdon County flooring or find another town.