
Hardwood · laminate · more
Flooring installation in Wall Township, NJ.
A connected flooring plan for Wall Township. Compare hardwood, laminate, restoration and complete preparation with Core Step Flooring of Manalapan.
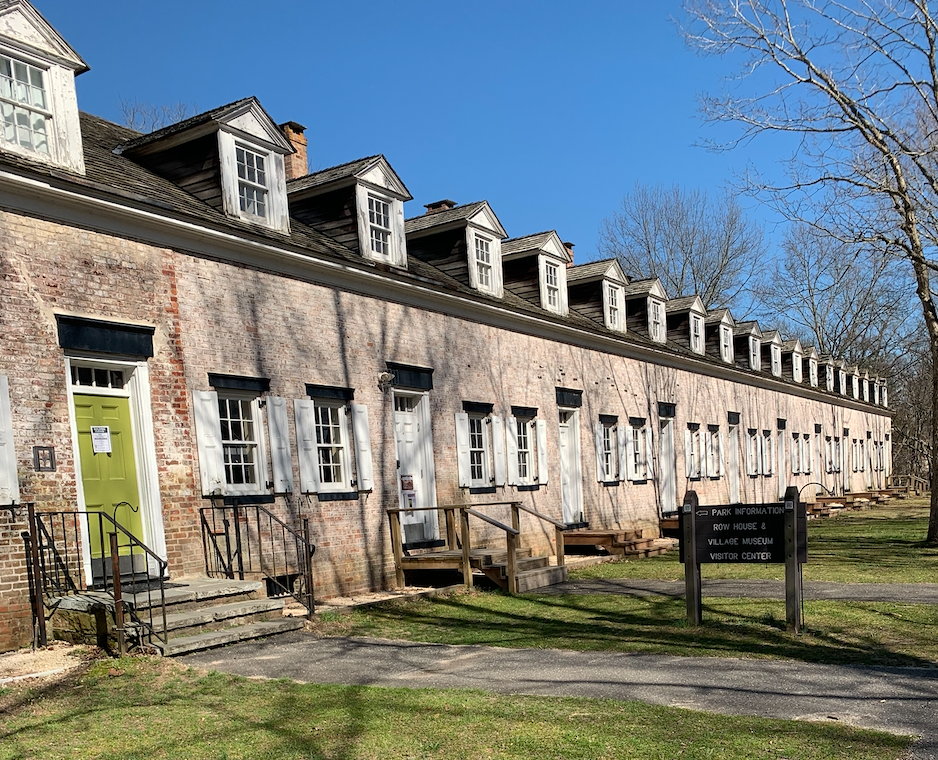
Plan your flooringHistoric rowhouses at Allaire Village, Wall Township, New Jersey · Freeholdman12 · CC BY-SA 4.0 · Resized and cropped for display.

Your home. Your floor.
Core Step Flooring of Manalapan serves Wall Township flooring projects with hardwood, laminate and other suitable materials, along with assessment of existing wood restoration. Share the full room list and photographs of retained floors and doorways. If the project may be phased, ask how the finished layout, temporary stopping points and household access would work before ordering the first room. Compare complete scopes that include removal, preparation and final transitions.

Local project questions for Wall Township
Wall Township's department directory identifies the Building Department and a separate Land Use Office. The directory describes construction-code responsibilities for the former and development-review responsibilities for the latter. If flooring is part of a broader room conversion or alteration, ask about that complete project rather than presenting only the final material. An office directory guides the enquiry; it does not establish an answer for the property.
The same directory links Public Works and sanitation and recycling schedules. Before assigning removal waste to a municipal route, check the material and quantities with the responsible service. A recycling schedule is not a blanket acceptance list for floor demolition. Keep the waste arrangement connected to the work sequence, especially where several rooms will be stripped in stages and materials need temporary space.
Coordinate several rooms without losing access
If you are considering work in several connected Wall Township rooms, decide what the first completed phase is supposed to accomplish. Perhaps the priority is a usable bedroom while a hall is replaced, or a finished living room before the study is emptied. Draw the proposed phases with a separate color for each and mark where the floor has to stop between them.
For hardwood or laminate intended to continue through openings, ask how each proposed phase affects the installation method and final appearance. Compare board direction, product availability and transitions before ordering only the first room. If the retained floor in one space might be refinished, settle that assessment early enough to avoid ordering a replacement merely to match an undecided finish.
Request two schedules with the same scope: one contiguous work period and a phased alternative. Include repeated moves, protection, waste handling and return-to-use conditions in each. The lower-disruption choice depends on how the household actually uses the rooms. A sequence that preserves one essential route may be more useful than one that finishes an isolated room quickly but leaves the rest of the home difficult to reach.

Compare the material with the actual room
For several connected rooms, decide whether visual continuity is the priority before choosing individual samples. Hardwood and laminate can be compared using the same complete room list, including closets and openings. Show where flooring will remain and where the work may be divided into phases. Ask how the proposed product and layout would connect those phases. Buying materials in stages and installing an agreed allocation in stages raise different questions, so make clear which approach you are considering before accepting a quotation.
If existing wood is being retained anywhere along the route, assess its repair and refinishing needs before matching a new floor to its present color. Explain whether the aim is a close continuation or an intentional change at a doorway. Ask what the retained floor might look like after the proposed work, including any visible repairs. Compare that result with new hardwood or laminate as a complete scope. The decision should account for the final appearance of both areas, rather than settle one room while leaving the adjoining finish undecided.
Resolve the base and every retained edge
Compare a continuous work period with a phased proposal using the same tasks. Include furniture moves, protection, removal, preparation and final transitions in both. On the phased drawing, mark the temporary stopping point and ask how it is protected until the next stage. Identify the household route that must remain available. This makes the practical differences visible: which areas are usable, which tasks repeat and which decisions have to be settled early to preserve the intended final layout.
Ask who assesses the exposed base and approves further work after removal. If another trade controls a preceding task, record who confirms it is complete before covering. Keep new materials in a location suitable for the selected product's instructions and separate from removal waste. Review door clearance and retained trim in every phase, not only in the first room. A sequence is useful when its dependencies are understood; a promised finish date without those details gives the owner little basis for deciding whether the plan can work.

If the work will be divided into phases
Put a stopping point on the phased plan before pricing the first phase. If the final design has one continuous appearance, ask what the pause means for layout, material allocation and edge protection. Discuss how the next phase will connect, and which decisions must already be fixed. A staged purchase can create different questions from a staged installation of an already agreed product. Keep those two ideas separate when comparing the alternatives.
For the continuous-work option, identify the inconvenience it creates and the repeated tasks it may avoid. For the phased option, identify what remains usable and what has to move again. Ask the same people to review both proposals so one is not priced with furniture moving while the other silently leaves that work to the owner. The owner can then weigh disruption, material continuity and practical access using complete scopes rather than a pair of finish dates.
When comparing phases, ask for a simple account of repeated work. That may include furniture moves, protection, setup, waste handling and a temporary edge between stages. Identify which tasks are included in each proposal rather than assume they disappear when the rooms are divided. If the product has not been selected, ask which layout decisions can be made now and which depend on its installation instructions. A phased plan is more useful when the final connection has been considered before the first room is finished, with a clear point at which changes need approval.
Consider other flooring families where they fit
The plan does not need one material everywhere if different rooms have different priorities. Carpet or a runner can be discussed where a soft finish is wanted, with luxury vinyl, tile or stone considered where another application or appearance is preferred. Compare each proposed assembly at the openings into retained floors. Ask how changes in finished height and edge components affect the layout. If a room is not included now, agree the stopping detail so a later project has a clear place to begin.
For a business property, describe operating hours, furniture and cleaning needs before asking about sheet or commercial vinyl alongside the other options. For an occupied home, explain which rooms and equipment must stay accessible. Request product-specific care and return-to-use information and include its effect in the schedule comparison. The owner can then choose a material and sequence together, using a proposal that accounts for the entire route through the property rather than a collection of room totals with unresolved joins.

Prepare a complete flooring enquiry
For a Wall Township enquiry, send Core Step Flooring of Manalapan the full room list and photographs of retained floors and openings. Explain whether you prefer one work period or need to discuss phases, and why. Add the household access and furniture constraints that apply. Ask which product, layout and preparation decisions can be settled now and which require assessment before the complete installation proposal and sequence are agreed.
Core Step's business base is 4 Bridge Plaza Dr, Suite 1C, Manalapan Township, NJ 07726. For Wall Township, compare a phased approach only if it helps the property's actual access needs. If one work period is preferred, request that sequence instead. In either case, agree the room boundaries, product, preparation and final transitions, with named responsibility for any work outside the flooring proposal.
Choose your direction
Explore the flooring for your rooms.
Wall Township flooring questions
What should I ask Wall Township if flooring is part of a larger alteration?+
Describe the full project, including changes to the room or its use, to the appropriate township office. Wall’s directory distinguishes Building Department and Land Use responsibilities. Keep the property-specific answer with your project documents and confirm any required approvals before scheduling the work.
Should connected rooms be completed together or in phases?+
Compare both sequences using the same room list and tasks. Ask where a phase stops, how it is protected and how later work connects to the final layout. Include repeated furniture moves and material decisions. The better choice depends on the property's access needs and selected installation method, rather than a general preference for fewer work dates.
What should be agreed about edges and transitions?+
For phased work, ask where the first stage stops, how it is protected and how the next stage joins the intended final layout. For a single work period, review the permanent doorway and perimeter details. Include the specified accessories and any trim finishing by others in the same room-by-room proposal.
What can affect the installation sequence?+
The exposed-base condition, selected product's instructions, access and preceding work can affect the sequence. Ask who confirms readiness and how additional preparation is documented and approved. For phased work, confirm the product allocation, stopping points and eventual joins before the first stage. Confirm the conditions for returning the room to use as well as the intended work dates.
How do I start a flooring enquiry for Wall Township?+
Send Core Step Flooring of Manalapan the property address, room list, approximate dimensions and photographs of the existing floor and retained edges. If work may be phased, show the proposed room groups and essential access route. Ask for the next assessment or measurement needed and a written scope covering the selected material, removal, preparation, transitions and outstanding decisions.
Make the next step yours
Plan your Wall Township flooring project.
Keep the rooms, material direction and preparation details together.
Explore Monmouth County flooring or find another town.