
Hardwood · laminate · more
Flooring installation in Tinton Falls Borough, NJ.
Compare Tinton Falls commercial and residential flooring with product suitability, operating access, hardwood, laminate and clear installation details.
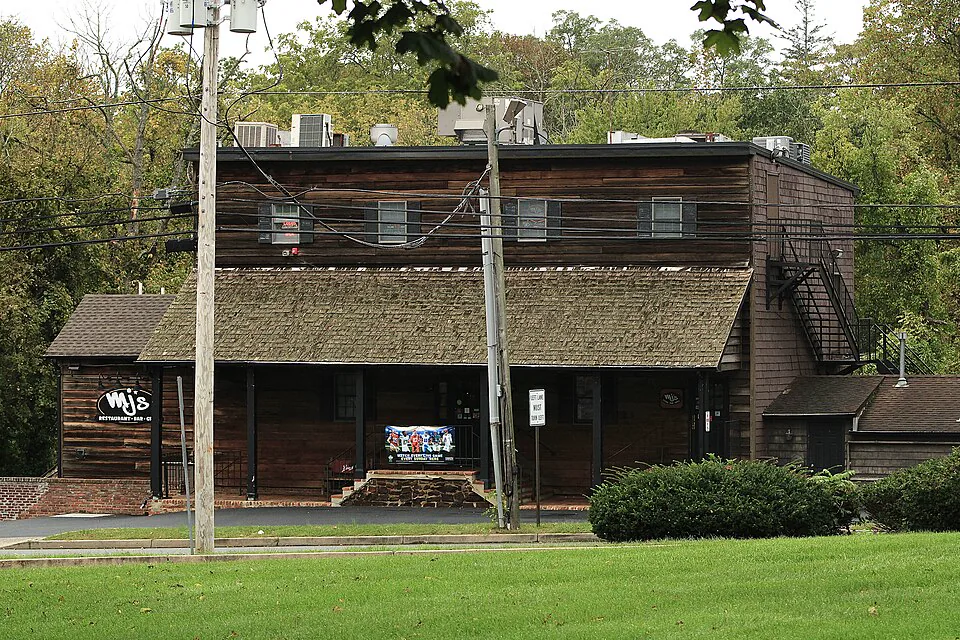
Plan your flooringThe Old Mill at Tinton Falls · Freeholdman12 · CC BY-SA 4.0 · Resized and cropped for display.

Your home. Your floor.
Core Step Flooring of Manalapan serves Tinton Falls Borough residential and commercial flooring projects. Compare hardwood and laminate, assess existing wood for sanding, staining, refinishing or repairs, and coordinate carpet, stair carpet, luxury vinyl, tile and stone to suit the actual rooms. Bring the property address, room photographs and priorities to our Manalapan location at 4 Bridge Plaza Dr, Suite 1C, NJ 07726.

Start a commercial floor with the way the space operates
For a Tinton Falls office, shop or other commercial interior, the first flooring decision is the use of the space. Describe customer arrival, staff circulation, rolling equipment, displays and areas that must remain accessible. Identify who owns the premises, who approves the work and who controls the schedule. A product can look right and still be the wrong choice for a particular application. Start with an operational brief so hardwood, laminate and other surfaces can be compared against the work the floor must do, rather than against a display sample alone.
Tinton Falls maintains separate Building and Zoning resources. Its Building page advises owners to check whether permits are required, while the Zoning page identifies matters including commercial use and interior alterations. For a wider fit-out or uncertain scope, describe the complete project to the relevant Borough department. This does not mean every finish replacement requires the same approval. The useful distinction is that a new floor, a change in how a room is used and a broader alteration are different questions. Keep any official determination attached to the actual project.
Compare the public area with the back-of-house area
A customer-facing room may call for a consistent appearance across an entrance, reception point and circulation route. A private office or staff room may have a different priority. Mark those zones on a sketch and identify which fixtures remain. Hardwood can be considered where its particular system suits the intended use; laminate may offer another wood-look comparison. Ask about the product's commercial suitability and its written installation and care requirements. A surface selected for a residential setting should not be assumed appropriate for business use without that review.
Consider the equipment as well as the people. A rolling chair, display unit or loaded trolley creates a different application from an area used mainly for standing and walking. Tell us which items move, where they turn and whether they must remain in place during work. Ask how the proposed flooring and assembly are intended to handle that use. If a product's suitability is unclear, keep it out of the final selection until the documentation is reviewed. A practical floor should support the operation you described, with its limitations understood before installation.

Plan transitions where customers and staff cross them
Entrances, doorways and retained surfaces are important parts of a commercial floor. Show the exterior door, any mat area and the point where a new finish meets tile, carpet or another retained surface. The transition needs to be considered with finished heights, door clearance and circulation. Do not leave it as a trim choice after the main floor has been ordered. If an accessible route or another building requirement is involved, have the appropriate project professional and officials address it within the wider scope. A floor sample alone cannot settle those requirements.
Visually, decide whether the entrance should read as a distinct zone or flow into the main room. Compare samples with the actual lighting, furnishings and fixed finishes. A very active pattern may compete with displays; a more restrained floor may provide a useful background. These are design options, not rules for every Tinton Falls business. Explain which parts of the interior should draw attention. The chosen surface should relate to the business's own space and use, with the transition details reinforcing that design rather than interrupting it unexpectedly.
Coordinate building and zoning questions before sequencing
The Borough's Building and Zoning pages provide different routes for different questions. Where a flooring project accompanies a commercial change of use, an interior alteration or other improvements, identify which official reviews apply to the complete work. Keep the response and the flooring scope consistent. Do not treat a product recommendation as a decision about the entire fit-out. Likewise, an administrative approval does not establish that the substrate is ready for a particular flooring system. The project needs both an appropriate official route and a sound physical preparation plan.
If several contractors share the space, agree on the condition in which it will be handed over for flooring. Identify who removes the existing covering, who handles repairs and who confirms readiness for the selected system. Ask what happens if a concealed condition is discovered and who authorizes the added work. This prevents a schedule built around the assumption that the next trade can simply cover whatever is left. A well-defined handover is especially valuable in a business where an unexpected delay affects staff arrangements, access or the planned reopening of an area.

Consider restoration before replacing existing wood
If the premises already have wood flooring, identify why it no longer meets your needs. Wear, an unwanted tone, localized damage and an unsuitable application are different issues. Core Step can discuss sanding, staining, refinishing and repairs where the actual floor supports them. The existing material and prior work determine what is possible. Tell us whether the goal is to retain its character, achieve a more consistent appearance or relate it to a new section. Do not assume a restoration can guarantee an invisible patch or remove every sign of age.
Compare restoration with replacement on a full-scope basis. Ask about work areas, furniture, equipment, access and the selected finish's return-to-use instructions. If adjoining rooms remain open, define the boundary and usable circulation rather than relying on a general promise of low disruption. If new wood will join old, assess the physical and visual relationship. A deliberate transition may be more successful than an attempted exact match, depending on the floor and your goals. The recommendation should be based on inspection and documented use, not on an appealing before-and-after photograph from an unrelated property.
Residential projects need a different brief
For a Tinton Falls home, begin with the household's route through the entrance, living spaces, stairs and bedrooms. Identify where continuity matters and where a different texture would be welcome. Hardwood and laminate can lead the comparison for suitable hard-surface areas, while carpet, stair carpet, luxury vinyl, tile and stone may serve other purposes. Explain pets, furnishings, cleaning habits and any known water history. These details support a useful room-by-room discussion without assuming all homes in the Borough have the same layout or conditions.
A stair runner should be compared with the floors above and below it. Show turns, landings and the exposed wood you intend to retain. Discuss any repair or refinishing before choosing the runner's width and edge treatment. For bedroom carpet, include doors, furniture and the transition to the hall. If sound or underfoot comfort is important, describe the goal and ask about the particular assembly rather than expecting a guaranteed result from a category name. The residential plan should fit daily use just as the commercial plan fits its operation.

Define access, staging and removal
Before work begins, identify how material enters, where it can be staged and how old covering leaves. The staging area must suit the selected product's instructions and should not obstruct the work or an essential route. Commercial premises may need coordination with an owner or manager; a home may need a usable path for the household. Tell us about narrow doors, stairs, delivery restrictions and surfaces that need protection. A site being convenient to reach does not mean its internal access is straightforward, so walk the route rather than describing it in general terms.
Agree who moves furniture or equipment, who disconnects anything requiring another trade and who handles debris. Confirm a disposal route for removed flooring and packaging instead of assuming household or commercial collection will accept it. If an outside container is proposed, verify placement and any applicable requirements before arranging it. The proposal should identify removal and preparation alongside installation. Comparing only the product and room area can hide significant differences in scope. Clear responsibilities make the project more predictable and leave fewer tasks for the owner to allocate after the room has been cleared.
Turn the comparison into a clear decision
Ask for the exact product, proposed installation method, preparation, trim and transitions to be recorded. Note the conditions that remain subject to inspection and how changes would be approved. Keep care instructions with the project documents so the maintenance plan matches the selected finish. A commercial owner should know what staff need to do; a homeowner should know how the household can use and care for the new surface. The result should be a floor you can evaluate as a complete system rather than a sample with several important details still assumed.
Core Step Flooring of Manalapan is located at 4 Bridge Plaza Dr, Suite 1C, Manalapan Township, NJ 07726 and serves residential and commercial flooring projects. Bring your Tinton Falls address, room plan, photographs and description of the intended use. Start with the priorities that actually drive the project: appearance, retained wood, circulation, a phased fit-out or a coordinated stair. Compare hardwood and laminate where appropriate, then review other surfaces and restoration options. A useful next step is a project-specific scope with preparation, access and finishing understood, ready to be assessed against the actual property.
Choose your direction
Explore the flooring for your rooms.
Tinton Falls Borough flooring questions
Does a commercial flooring replacement always require zoning approval?+
Requirements depend on the complete project. Tinton Falls provides separate Building and Zoning guidance and asks owners to confirm uncertain requirements. Describe whether the work is only a finish replacement or part of an alteration or change of use, then retain the official determination.
Can the business remain open during work?+
That depends on the layout, scope and proposed sequence. Identify public and staff routes, equipment and the areas that must remain accessible. Discuss safe separation and the product or finish instructions before relying on an operating plan. A sample choice alone cannot establish a workable schedule.
Should I choose the same product for a home and an office?+
Compare suitability for each actual application. Commercial traffic, rolling equipment and maintenance may differ from household use. Ask for the exact product guidance and installation assembly, then decide whether it fits the space rather than assuming a shared appearance means shared performance.
Make the next step yours
Plan your Tinton Falls Borough flooring project.
Keep the rooms, material direction and preparation details together.
Explore Monmouth County flooring or find another town.