
Hardwood · laminate · more
Flooring installation in Shrewsbury Borough, NJ.
A defined scope for Shrewsbury Borough. Compare hardwood, laminate, restoration and complete preparation with Core Step Flooring of Manalapan.
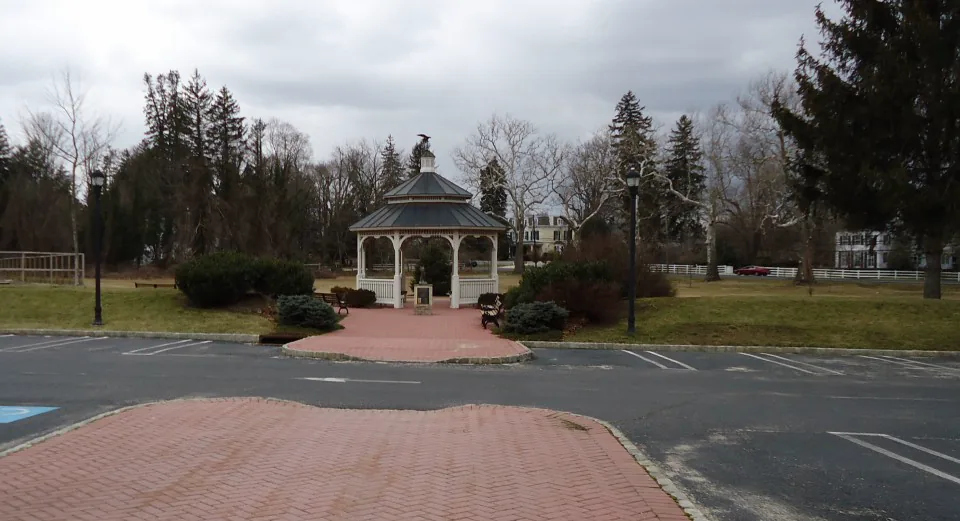
Plan your flooringPublic park near Shrewsbury municipal building · Tomwsulcer · CC0 · Resized and cropped for display.

Your home. Your floor.
Core Step Flooring of Manalapan serves Shrewsbury Borough flooring projects, with hardwood and laminate as key options and existing wood restoration assessed where appropriate. Other flooring families can be discussed for rooms with different needs. Send the property address, room photographs and details of the surfaces you want to retain. Use the complete borough name, and ask for a comparison that includes removal, preparation, finished heights and the connection to adjoining floors.

Local project questions for Shrewsbury Borough
Shrewsbury Borough and Shrewsbury Township are separate municipalities. Monmouth County's municipal directory lists them separately, so the borough name belongs on the estimate and any municipal enquiry. A mailing label that says Shrewsbury is not a substitute for confirming the property jurisdiction. Make that identification before sharing an answer from a municipal office with an installer or another trade.
The borough website identifies a Construction Office and Public Works among its services. It also publishes a specific recycling notice for expanded polystyrene. That narrow notice should not become an assumption that all flooring packaging or removal waste is accepted. Ask about the actual waste stream separately. A renovation can produce wood, carpet, underlayment and cartons, and the plan should name who handles each category before the first room is cleared.
Retain the wood that matters
If you want to keep the wood in a Shrewsbury Borough hallway while replacing the floor next door, start with the join between them. Photograph the opening from both directions. Explain whether the goal is an unobtrusive continuation, a visibly different room or preservation of the hall regardless of what happens next door. Those are three different design goals, and a close-up sample cannot choose among them.
Ask to assess the retained wood before ordering a replacement intended to resemble it. A new board's species description and color name do not establish a match with an installed floor. Compare width, edge profile, direction, sheen and the appearance under the actual room light. If restoration is viable, a sample of the proposed finish on the actual wood can be more informative than a display panel. Confirm what can be assessed before work and what remains uncertain until removal.
If the replacement room uses laminate instead, consider a deliberate threshold rather than promising an invisible match. Review its height relative to the hall and the clearance under the door. Keep any baseboard or casing work in the written comparison. The successful choice is one whose boundary looks intentional and whose responsibilities are understood; the most similar-looking sample is only one part of that choice.

Compare the material with the actual room
When a new floor will sit beside retained wood, compare more than the color printed on a sample label. Look at board proportions, grain, edges and sheen from the normal approach to the room. Ask whether you want the new room to feel continuous with the hall or clearly separate from it. Either can be an intentional choice. If the existing floor may be refinished, assess that work before trying to match its present appearance. Otherwise, a decision made to complement today's color may be overtaken by a later change to the retained wood.
Hardwood and laminate should each be compared as a specific product with a proposed installation method. Ask how the floor will meet the base, doors and neighboring material, and include the necessary accessories in the estimate. If you prefer to retain the existing wood, ask what repairs, sanding, staining or refinishing are feasible after assessment. Discuss the expected appearance of old repairs and damaged areas. A restoration proposal should make those expectations clear enough to compare with a new floor, without promising that every board can be made indistinguishable from newly installed material.
Resolve the base and every retained edge
Identify what must stay before the room is emptied. Show the installer the baseboards, doorway casing, thresholds and adjoining floor that you want preserved. Ask whether the proposed work can accommodate those constraints and which finishing tasks may remain afterward. If removing trim is proposed, agree that explicitly rather than letting it become an assumption during installation. A useful estimate explains both the new surface and the treatment of the surfaces around it. Photograph the retained details before work so the final walkthrough has a clear reference.
Removal can reveal preparation needs that were not visible during the initial visit. Ask what the quotation assumes about the base and how additional work would be assessed, documented and approved. If you plan to handle removal yourself, agree which layers and fasteners are included in your responsibility and what condition the installer needs at handover. Confirm disposal for the actual materials rather than relying on a general recycling notice. Keep unopened cartons away from removal waste and preserve a clear route to the room while the base is being assessed.

If the new room must meet retained wood
Assess a proposed match from the normal approach to the doorway. Put the samples beside the retained floor and view them with the door open and closed. A color that looks close in isolation may emphasize a difference in board width or sheen when laid beside the existing wood. Decide whether that difference is acceptable before ordering. If it is not, discuss an intentional transition or a different room finish instead of relying on an unspecified future adjustment.
Make a record of the surfaces that must remain. Baseboards, casing and the hall floor may need different protection and finishing responsibilities. Ask how the installer will approach the perimeter with those constraints and whether another trade is needed afterward. The owner should approve any proposed removal of retained trim before it becomes part of the work. This gives preservation a concrete meaning and helps prevent a preference expressed during selection from being lost in the written scope.
When two estimates propose different ways to meet the retained hall, ask each installer to describe the visible result at the same doorway. Keep a photograph with the proposed sample and transition so the comparison is not dependent on remembering an earlier conversation. Record whether refinishing the hall is included, excluded or awaiting assessment. If that decision changes, revisit the new-room sample before ordering. This keeps a preservation preference connected to an actual material decision, rather than leaving the installer to guess which surface the owner expects to stay unchanged.
Consider other flooring families where they fit
If matching retained wood does not produce the result you want, consider a deliberate change of material at the doorway. Laminate, carpet or another suitable finish may provide a clearer visual separation than an uncertain near match. Review the boundary at room scale and ask where the transition will sit when the door is closed. If stairs are part of the work, bring the runner or landing sample into the same discussion. The aim is to make the connection understandable rather than leave the adjoining surfaces to be reconciled after ordering.
For a shortlist that includes luxury vinyl, tile or stone, compare preparation and finished height as well as appearance. Ask how each proposed assembly meets the material that remains and whether it changes the work sequence. Explain your cleaning habits and furniture use, then request instructions for the exact selected product. Sheet or commercial vinyl can be discussed when the actual application warrants it. Keep the final comparison small enough to understand: the reason for each option, its complete scope, the unresolved questions and the next assessment needed before making a commitment.

Prepare a complete flooring enquiry
To discuss a Shrewsbury Borough project with Core Step Flooring of Manalapan, provide the actual address, room list and photographs of doorways and retained surfaces. Explain whether continuity or a change between rooms is preferred. If existing wood may be restored, request an assessment of that option. Ask for the next measurement step and a scope that identifies the selected product, preparation, included edges and any finishing left to others.
Core Step's business base is 4 Bridge Plaza Dr, Suite 1C, Manalapan Township, NJ 07726. For Shrewsbury Borough, identify any retained wood or trim and decide how the new floor should meet it. If no surfaces are being preserved, describe the full replacement scope instead. Ask the proposal to state removal, preparation and finishing responsibilities, keeping the exact borough identity on any property enquiry.
Choose your direction
Explore the flooring for your rooms.
Shrewsbury Borough flooring questions
How do I avoid confusing Shrewsbury Borough with the township?+
Use the complete municipality name and the property address throughout the estimate and municipal enquiry. Monmouth County lists the borough and township separately. Confirm the jurisdiction before relying on construction or waste instructions, rather than choosing an office solely from a postal place name.
Should I match the new floor to retained wood?+
Decide whether you want continuity or a deliberate contrast, then compare samples at the actual doorway. Look at proportions and sheen as well as color. If the retained wood may be refinished, assess that first. Ask how new hardwood or laminate would meet its intended final appearance, rather than rely on a promised match to an undecided finish.
What should be agreed about edges and transitions?+
Identify the hall floor, trim and casing that must remain, then ask how each new option meets them. Review the proposed transition at the actual doorway. If a near match is being considered, look at its proportions and sheen as well as color. Agree any trim removal or follow-on finishing explicitly.
What can affect the installation sequence?+
The exposed-base condition, selected product's instructions, access and preceding work can affect the sequence. Ask who confirms readiness and how additional preparation is documented and approved. If retained wood will be refinished, settle that assessment before matching a new floor to it. Confirm the conditions for returning the room to use as well as the intended work dates.
How do I start a flooring enquiry for Shrewsbury Borough?+
Send Core Step Flooring of Manalapan the property address, room list, approximate dimensions and photographs of the existing floor and retained edges. Identify the hall wood and trim you want to keep, using the complete borough name. Ask for the next assessment or measurement needed and a written scope covering the selected material, removal, preparation, transitions and outstanding decisions.
Make the next step yours
Plan your Shrewsbury Borough flooring project.
Keep the rooms, material direction and preparation details together.
Explore Monmouth County flooring or find another town.