
Hardwood · laminate · more
Flooring installation in Scotch Plains Township, NJ.
Plan Scotch Plains Township flooring with Core Step of Manalapan: hardwood, laminate, wood restoration, preparation and practical local project questions.
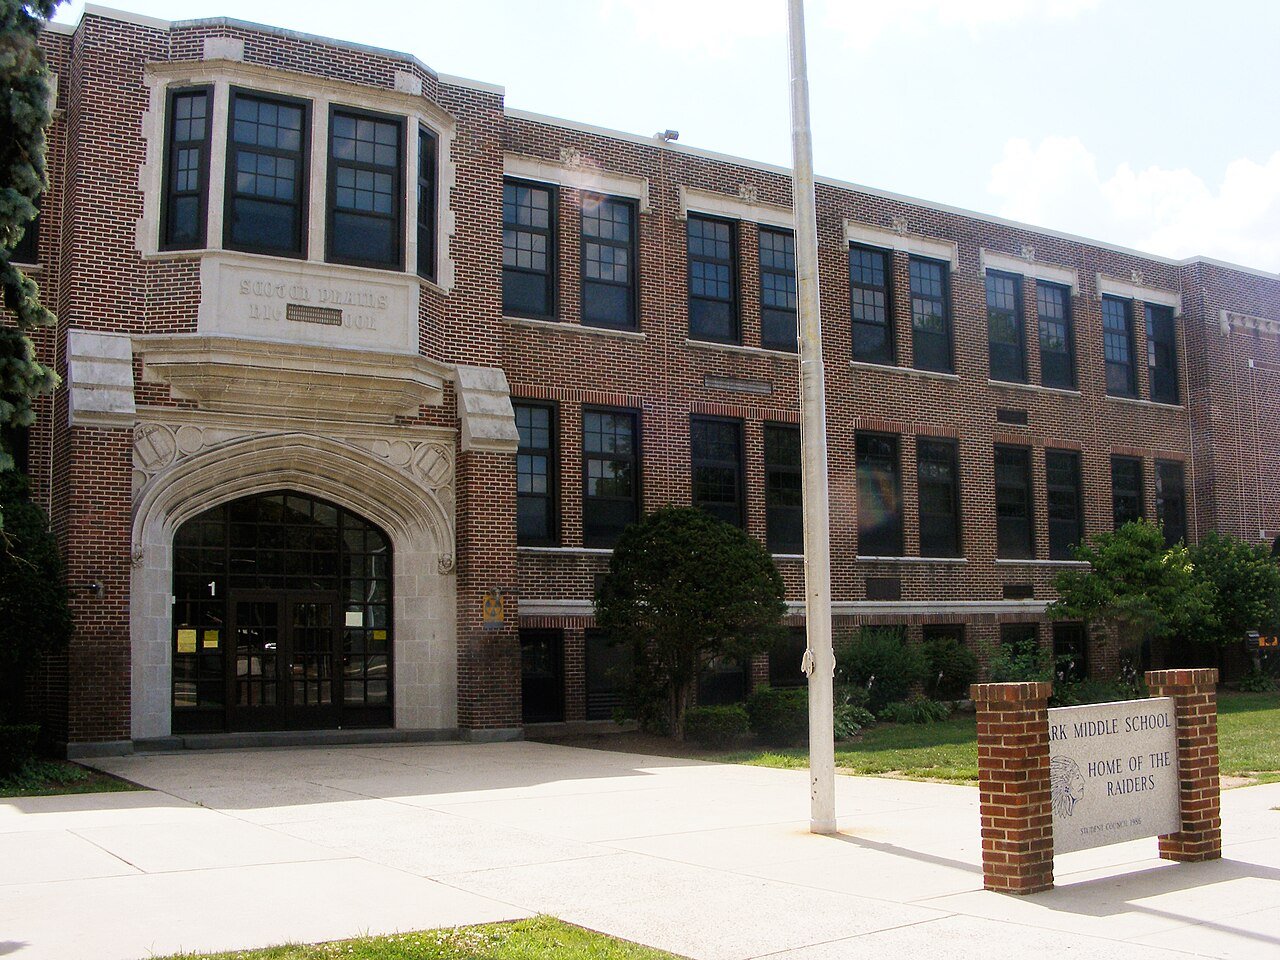
Plan your flooringHigh school exterior, Scotch Plains Township, New Jersey · Josconklin · CC BY-SA 3.0 · Resized and cropped for display.

Your home. Your floor.
For flooring installation in Scotch Plains Township, identify the tasks that must finish before the new surface closes the room. Core Step Flooring of Manalapan can discuss hardwood and laminate, assess wood repairs and refinishing, and compare other surfaces for particular rooms. The township’s Building Department page separates inspection disciplines and provides a department request route. If the renovation involves other trades, connect the relevant inspection and handover to those actual tasks. A flooring selection should reflect the assessed base and finished edges rather than rely on material delivery as proof that every preceding job is ready.

Connect each preceding task to its own review
Scotch Plains publishes a Building Department page identifying inspection disciplines and directing inspection requests to the department. Where your floor follows other permitted work, ask which discipline and task matter before covering the area. Keep the actual property address and work description together. A department listing is useful for finding the right route, but it does not establish that every discipline must inspect every flooring renewal.
New Jersey publishes subcode-specific construction forms. Describe the complete proposal when asking what applies, including work below the finish and tasks assigned to another trade. A room receiving a new surface and a room undergoing a larger alteration should not be reduced to the same vague description. Keep the answer with the task it addresses rather than use a general permit packet as permission for an undefined renovation.
Put tasks in the order the room needs
Begin with what must remain visible. If another professional has work beneath or beside the floor, ask what it must complete and what must be checked before installation. Define who confirms readiness and any applicable inspection. An appointment request is not the same as a completed review, and an available flooring day should not become the reason to cover work that remains unresolved.
Use a simple room sketch to show the affected area, retained floors and doorway boundaries. Add photographs of the present condition and any known earlier work. Separate reliable observations from assumptions about concealed layers. The information should help the responsible people locate the question without pretending a photograph proves every condition below the surface.
If a preceding task changes, update the room sequence. Ask what effect the change has on preparation, the selected assembly and access. Identify the person who can authorize the revised scope and when another professional or official must answer. This makes coordination practical without turning a flooring estimate into responsibility for every system in the renovation.

Choose hardwood after the supporting work is understood
For hardwood, ask for the precise proposed product, its construction and intended installation method. Discuss the preparation needed for the assessed base and the accessories included. Review board proportions and direction with retained surfaces visible. A sample should be evaluated as part of the room rather than approved without considering its main entrances and connections.
If matching existing wood is important, ask what can reasonably be assessed before ordering. A complementary transition can be considered when an exact visual relationship is uncertain. Include perimeter treatment, doorway transitions and the handling of trim in the proposal. Identify who completes associated painting or other finishing so the completed room is clear at the edges as well as in the center.
Where finishing occurs on site, identify the selected system and instructions governing access afterward. For material that arrives finished, request the relevant installation and care information. A hardwood category cannot supply one universal timetable or assembly. If another product is chosen later, review any changed height, preparation or component detail before treating the substitution as settled.
Compare laminate with the same task boundaries
Review the exact laminate and its coordinating pieces together. Examine pattern, edge appearance and the relationship with surfaces that stay. Describe the room’s activities and intended cleaning routine, then ask for information relevant to the selected product and application. Avoid assuming all laminate products answer every furniture, moisture or care question in the same way.
Ask about installation instructions for the supporting surface, underlayment and perimeter allowances. Discuss the proposed transitions and door movement at the intended finished height. A visually similar sample may still change the assembly, so revisit those details when the choice changes. Keep the final material identity with the room plan rather than leave the installer an interchangeable category label.
Compare laminate and hardwood proposals for the same rooms and responsibilities. Include removal, hauling, preparation, installation and related finishing. Identify exclusions before comparing totals and state which conditions remain dependent on assessment. A useful proposal can show how an unknown will be documented and approved without concealing it or allowing an unbounded scope of additional work.

Assess the wood already present
If existing wood may be kept, explain which appearance you value and what you want changed. A finish preference, a worn area and a concern beneath the floor need different assessments. Ask about repairs, sanding, staining or refinishing according to the actual material and condition before deciding on replacement or a particular treatment.
Discuss the intended result and how a sample or repair appearance will be reviewed. If new pieces are proposed, ask how their relationship with existing boards is assessed. Do not expect a guarantee that every mark or sign of repair disappears. Identify what remains part of the floor’s variation so the owner and installer are evaluating the same goal.
Connect restoration to the room sequence as well. Ask which areas must be cleared, where the treatment stops and what the selected finish instructions require for return to use. If another connected room remains untouched, agree the boundary in advance. Compare restoration with replacement as complete work, including movement and access, rather than assume retaining boards removes every practical task.
Make preparation understandable after removal
Identify the layers that are known and those that remain concealed. Ask which removal and preparation tasks are included and what finding could require a different response. If an unexpected area is exposed, request photographs and a description of the proposed work. The owner should know who can approve it and when another professional needs to assess it.
Keep routine surface preparation distinct from tasks affecting other systems. Where the renovation expands beyond the original description, ask the responsible office about the revised scope. Do not rely on an earlier answer to a smaller project. A material substitution is not automatically a repair, and a new surface should not be selected simply to hide a condition that still needs a separate response.

Keep the household route and the work route clear
Show the installer how material and removed flooring will move through the home. Identify retained surfaces, doors and shared areas along the route and ask which protection tasks are included. Explain which rooms the household needs each day and where furniture can wait. Base that plan on the actual property rather than assumptions about Scotch Plains housing or access.
If furniture moves into a later work area, discuss the second move before agreeing to phases. Identify large or fixed objects and ask which handling tasks require another arrangement. A phase should have a usable stopping point and a return-to-use decision tied to the selected product or finish instructions. The sequence needs to work for the whole room plan, not only clear the first area quickly.
Agree what leaves the property
Specify who carries old material out, who takes it away and what happens to packaging. Confirm any separate hauling or container arrangement for the actual load and location before demolition. Do not assume ordinary household collection accepts renovation debris. Identify useful spare components separately with the product information at handover so later questions can be tied to the selected floor.
Carpet or runners may fit a preference for a soft finish or stair treatment, while luxury vinyl, tile or stone can be explored for another room use or appearance. Review each with the same preparation and retained-edge questions. Commercial requirements can be discussed separately where relevant. Changing the flooring family should serve a defined room purpose instead of replace an unresolved task in the sequence.

Bring the sequence into the first enquiry
Provide Core Step Flooring of Manalapan the Scotch Plains Township address, room list and photographs showing the work and retained surfaces. Explain the new materials or restoration options you want assessed. Identify preceding trades, the person confirming readiness and any relevant department answer. Ask for a defined next assessment and a proposal connecting removal, preparation, material, installation and finished interfaces.
Core Step’s business base is 4 Bridge Plaza Dr, Suite 1C, Manalapan Township, NJ 07726. Keep the approved room plan and final product selection together as the work develops. Use the township’s inspection resources for the actual tasks they address and distinguish their results from material availability. That gives the floor a practical place in the renovation while keeping its own assessment and responsibilities clear.
Choose your direction
Explore the flooring for your rooms.
Scotch Plains Township flooring questions
What does the Scotch Plains inspection page help identify?+
It distinguishes inspection disciplines and provides a department request route. If flooring follows permitted work, ask which review applies before covering the area and who confirms readiness. The page does not establish that every discipline must inspect a finish-only change or that a request is completed approval.
What if several trades work in the same room?+
Identify each preceding task, its handover and the person responsible for confirming completion. Keep any applicable inspection with that task and update the sequence if work changes. A booked installation date or delivered material should not be treated as proof that every other job is ready.
How can I compare laminate and hardwood fairly?+
Use the same rooms and included responsibilities, including removal, hauling, preparation, transitions and related finishing. Review exact products and their instructions, and show exclusions or conditions still requiring assessment. Compare understood scopes rather than assume every estimate covers the same work.
Should existing wood be assessed before choosing replacement?+
Ask for an assessment when retention or restoration may fit the goal. Discuss the actual material, proposed repairs, finish and sample process, then compare the complete restoration scope with new installation. Include access and furniture handling rather than judge the choice only by the visible surface.
Make the next step yours
Plan your Scotch Plains Township flooring project.
Keep the rooms, material direction and preparation details together.
Explore Union County flooring or find another town.