
Hardwood · laminate · more
Flooring installation in Roosevelt Borough, NJ.
Plan Roosevelt flooring around retained character: assess wood restoration, compare hardwood and laminate, and coordinate original and newer rooms.
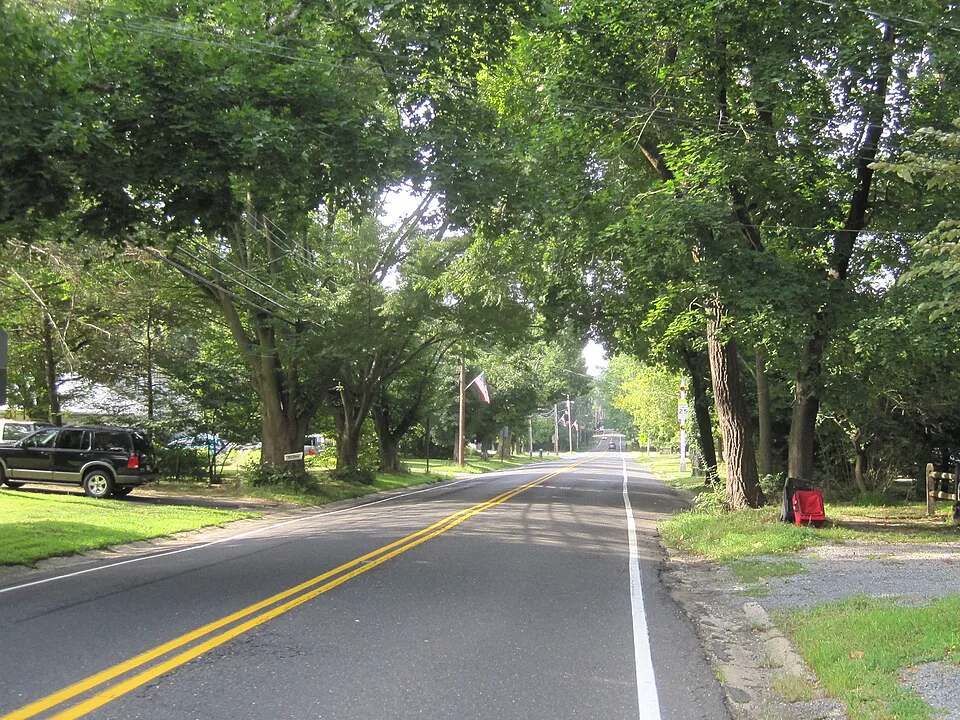
Plan your flooringRochdale Avenue in Roosevelt · Mr. Matté (if there is an issue with this image, contact me using this image's Commons talk page, my Commons user talk page, or my English Wikipedia user talk page; I'll know about it a lot faster) · CC BY 3.0 · Resized and cropped for display.

Your home. Your floor.
Core Step Flooring of Manalapan serves Roosevelt Borough residential and commercial flooring projects. Compare hardwood and laminate, assess existing wood for sanding, staining, refinishing or repairs, and coordinate carpet, stair carpet, luxury vinyl, tile and stone to suit the actual rooms. Bring the property address, room photographs and priorities to our Manalapan location at 4 Bridge Plaza Dr, Suite 1C, NJ 07726.

A floor that belongs with the architecture
A Roosevelt flooring project can begin with a different question from a simple replacement: which parts of the room's character do you want to retain? Photograph the view through several rooms, the original-looking trim you value and the surfaces that will stay. Then identify the problem you want to solve, whether it is wear, an unwanted color, an awkward patch or a disconnected addition. Choosing between hardwood, laminate and restoration becomes more useful when the goal is tied to those details rather than to the latest sample in isolation.
The National Park Service's Jersey Homesteads Historic District record identifies the district with Roosevelt Borough. That is meaningful architectural context, not proof that every interior finish is original or that every floor must be treated the same way. Establish what is actually present in your property and ask the appropriate authorities about any requirements relevant to the proposed work. A floor can acknowledge the character of a room without imitating a historic material that was never there. The aim is an informed design choice, with the existing building understood before material is removed.
For a Roosevelt room where retained architectural details guide the choice, photograph those details before the space is cleared. Label the pieces that matter to you: a threshold, a trim profile, the relationship of a door to the floor or the tone of a retained wood surface. This is a homeowner's design brief rather than a claim that each piece is historic. Bring it into the measurement and sample review so the crew can distinguish an intentional feature from an item you expect to replace. The distinction makes the instruction to preserve character concrete and reviewable.
Start with a careful retain-or-replace assessment
If wood flooring remains, inspect and discuss it before assuming replacement is the only route. Identify the areas that feel sound, the places showing wear and any earlier patch that you would like to improve. Core Step can discuss repairs, sanding, staining and refinishing when the actual floor supports those options. Previous sanding, board condition and concealed issues may affect the recommendation. A photograph or a guess at the age of the house cannot establish suitability. Be clear about whether you want a refreshed version of the existing appearance or a major change.
A retained floor may carry variations that you like, while another owner may want a more uniform visual result. Neither preference should be decided by a general statement about historic homes. Ask how a repair might relate to the existing boards and which differences are likely to remain visible. If the floor joins a later room or addition, show the connection and discuss whether to coordinate or contrast. That makes restoration a design decision as well as a condition decision. An honest assessment is more valuable than a promise to make an old floor look exactly like new material.

Use samples to support the room's proportions
For a new hardwood surface, compare tone, width and visual variation against the actual walls, doors and retained finishes. Set samples where you can see them from the entrance and from a seated position. A sample that feels restrained on a display can dominate a smaller room; another may work well through several connected spaces. Explain which architectural features should remain the focus. Ask how the proposed layout will meet the doorways and transitions, rather than choosing a board direction as a decorative preference with no reference to the plan.
Laminate can also be considered where its specific product and installation requirements suit the application. Compare the appearance in the room's light and review the complete assembly, including underlayment and finished height. If existing trim is important to preserve, show its profile and current relationship to the floor. Ask what the perimeter detail will look like before accepting an installation approach. A new surface should not create an avoidable visual mismatch at every wall simply because trim was left out of the sample discussion. Those small interfaces are especially important when the room's existing details are part of its appeal.
Historic context and approval questions are different
Roosevelt's Building Department page directs building-permit questions to the Department of Community Affairs and provides application resources. Use that current official route when the flooring is part of a larger alteration or when the scope raises an approval question. The historic district listing and a building-department contact are separate pieces of information. Neither alone answers what applies to a particular interior project. Describe the complete work and retain any official determination rather than relying on a contractor, a neighbor or an online photograph to settle it.
The practical distinction matters when removal reveals another layer, a repair need or a change in floor level. Agree how newly exposed conditions will be assessed and who authorizes a revised scope. If the intent is to retain a feature, identify it explicitly before demolition. Mark which trims, thresholds or boards are to remain and which can be replaced. A clear preservation goal is easier to honor than an instruction to keep the character without saying what that means. Documenting those choices helps the project proceed deliberately while leaving room for the facts discovered on site.

Coordinate old and new spaces
If one room has a different floor history, consider whether a deliberate threshold would make the transition more successful than an attempted exact match. Compare the old surface and new samples together. Discuss visible grain, color, board scale and the height relationship. A clean break at a doorway can be a useful design choice when continuity would emphasize differences. Alternatively, a coordinated restoration and installation plan may be worth assessing. The right route depends on the actual floors and your tolerance for variation, not a rule that all adjacent rooms must be identical.
Carpet can provide a softer experience in an enclosed bedroom or study, while tile, stone or luxury vinyl may be considered for other uses. Keep those decisions connected to the room's purpose. Explain cleaning habits, furniture, outdoor access and any known water history. For every material, ask about the selected product and application rather than relying on a category-level claim. A mixed-material interior can feel coherent if the transitions are composed carefully. The aim is to choose what works for each space while maintaining a consistent visual relationship with the features you intend to keep.
Make removal a controlled part of the project
Roosevelt's Trash & Recycling page distinguishes household trash and recycling arrangements and notes that recyclables are not picked up with trash. Treat that as a reason to clarify the destination of each material, not as permission to put renovation debris into either stream. Ask who handles removed flooring, pad, fasteners, underlayment and packaging. Obtain current advice for the specific material and generator where necessary. A floor project should not depend on an assumed collection route that has not been checked.
If you are preserving part of the interior, identify the route for carrying old material out and new material in. Discuss protection for retained floors and trim, and decide where furniture can be held without blocking access. If a room is used for storage while another is completed, confirm how that storage will be cleared for the next phase. A sequence should account for household use as well as the installation. Thoughtful logistics help protect the features you chose to retain and avoid turning a modest flooring update into unnecessary damage around the work area.

Review the finishing details together
Stairs, thresholds and perimeter trim should be reviewed in the same conversation as the main surface. If a runner is proposed, show the complete stair, including landings and both ends. Compare its color and edge treatment with the retained wood. If the wood stair itself needs attention, separate repair or refinishing from runner installation so each task is understood. Do not assume that a new runner conceals or resolves an underlying stair problem. The scope should identify the visible result and the preparation needed to achieve it.
Before approving the plan, ask what is included in furniture handling, removal, preparation and finishing, and what remains subject to inspection. Keep product identification and care instructions with the proposal. Core Step Flooring of Manalapan is at 4 Bridge Plaza Dr, Suite 1C, Manalapan Township, NJ 07726. Bring your Roosevelt photographs, room plan and a short list of features you want to preserve. Start with hardwood and laminate, assess restoration where appropriate, and compare supporting materials room by room. The goal is a new or renewed floor that works with your property, with the important boundaries understood before work begins.
Choose your direction
Explore the flooring for your rooms.
Roosevelt Borough flooring questions
Does Roosevelt historic designation prove my floor is original?+
No. The district record provides community and architectural context; it does not identify the age or condition of every interior surface. Assess the actual flooring and any property records before deciding what to retain. Ask official authorities about requirements relevant to your specific scope.
Can refinishing preserve a floor I already like?+
It may be an option after assessment. Explain what you like, what damage concerns you and whether a color change is intended. The existing floor and its previous work determine the available choices; a historic setting or a photograph alone cannot establish that it can be sanded again.
How should I connect a later addition to an older floor?+
Compare both surfaces and their finished levels. A deliberate transition may be more convincing than an attempted exact match, while coordinated repair or refinishing may be worth considering. Choose after reviewing the real connection and the differences you are willing to see.
Make the next step yours
Plan your Roosevelt Borough flooring project.
Keep the rooms, material direction and preparation details together.
Explore Monmouth County flooring or find another town.