
Hardwood · laminate · more
Flooring installation in Ocean Township, NJ.
Choose Ocean Township flooring room by room: hardwood, laminate, restoration, property requirements, carpet and coordinated transitions.
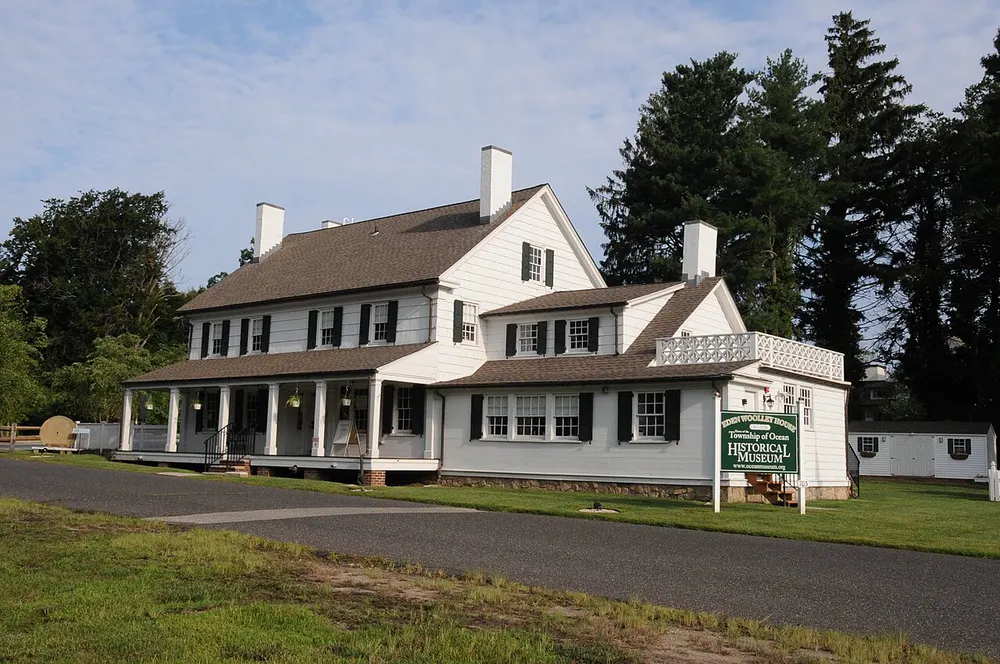
Plan your flooringEden Woolley House, home of the Township of Ocean Historical Museum · JERRYE & ROY KLOTZ, M.D. · CC BY-SA 4.0 · Resized and cropped for display.

Your home. Your floor.
Core Step Flooring of Manalapan serves Ocean Township residential and commercial flooring projects. Compare hardwood and laminate, assess existing wood for sanding, staining, refinishing or repairs, and coordinate carpet, stair carpet, luxury vinyl, tile and stone where appropriate. Bring the property address, room photographs and priorities to 4 Bridge Plaza Dr, Suite 1C, Manalapan Township, NJ 07726. A room-specific assessment comes before a final installation recommendation.

Choose the room plan before the material palette
This guide concerns Ocean Township in Monmouth County. Give the complete property address and municipality when arranging measurement or asking an official question, so the project stays connected to the right location. Begin with a sketch of the rooms, retained surfaces and entrances. Mark where the household gathers, where furniture moves and which rooms need a quieter or softer feel. Hardwood and laminate can lead a useful comparison, but the finished plan should reflect those purposes rather than force one decorative solution into every space.
The Township's Planning, Building & Zoning resource brings together construction and planning functions with links to relevant services. Its wider official site also separates household collection, recycling and business or apartment recycling resources. Those distinctions are useful when a floor project crosses several responsibilities: owner consent, a broader alteration, physical preparation and waste removal. Use the appropriate current resource for the actual question. A flooring sample cannot answer all of them, and the presence of a municipal resource does not establish that the same requirement applies to every property.
Make the connected rooms work as one composition
For a main living area and hall, identify the view you want to feel continuous. Photograph it from each doorway and include the fixed finishes that will stay. Compare hardwood tone, board width and variation against that composition. A quieter board may make furniture or a stair detail more prominent; a more active surface may be the feature you want. These are design choices to evaluate with the real room, not assumptions about Ocean Township homes. Explain what should draw attention and what should provide the background.
Laminate can be considered for a wood-look plan when the selected product and assembly suit the application. Ask about substrate requirements, underlayment, perimeter treatment and transitions, and keep the exact product information with the proposal. If a kitchen or entrance is included, describe the cleaning and spill routine you expect. A material category does not carry one universal suitability or care promise. Compare specific products against the actual use and manufacturer's instructions, then review how the proposed floor meets neighboring surfaces and fixed fixtures.

Give enclosed rooms a reason to be different
A bedroom, study or other enclosed room may benefit from a surface chosen for its own purpose. Carpet can enter the discussion for its texture and underfoot feel while the hall uses hardwood or laminate. Explain furniture, rolling chairs, doors that pass close to the surface and the cleaning routine you can maintain. Include the doorway transition in the scope. If sound matters, describe the concern and ask about the particular assembly rather than assuming a product label guarantees an acoustic result in the building.
Luxury vinyl, tile and stone may also be worth comparing for appropriate rooms. Give each proposed change a clear purpose and review its installation requirements, not just its appearance. An entrance surface needs to relate to the door, mat area and adjoining floor. A retained tile area needs a considered junction with new material. A mixed interior can feel coherent through tone, scale and well-finished boundaries without pretending every surface is identical. The most useful plan lets you explain why each material belongs where it is proposed.
Retained wood deserves its own decision
If wood flooring already exists, identify what you want to improve. A color change, worn finish, damaged patch and moving section require different assessments. Core Step can discuss repairs, sanding, staining and refinishing when the floor supports those options. Previous work and material condition matter, so a photograph or presumed age does not establish suitability. Show the area around the problem as well as the problem itself, and explain whether the aim is to retain character or achieve a more uniform result.
If new flooring will meet retained wood, review both surfaces together. Dimensions, grain, condition and finish can affect the relationship. A purposeful transition may work better than an attempted exact match, while coordinated restoration and installation may be worth assessing. Ask what variation is likely to remain and decide whether it fits the design. A good recommendation should explain its limits before work begins rather than promise that every mark, patch or difference will disappear. The aim is a result you understand and can judge against your own priorities.

Match official guidance to the complete alteration
Ocean Township's Planning, Building & Zoning page identifies construction and planning responsibilities and provides an inspection scheduling route. If the flooring is part of a wider renovation, conversion or business fit-out, describe the complete proposed work when seeking official guidance. Do not reduce a larger project to a question about its final decorative covering. This guide does not decide whether a particular floor replacement needs a permit. Keep any relevant official response with the project documents and make sure other contractors understand it.
An administrative determination does not replace physical assessment. Identify the layers to be removed, the surfaces intended to remain and what cannot yet be inspected. Ask how the substrate will be reviewed after removal and how any added preparation would be approved. If another trade handles repairs, define who leaves the room ready and who verifies suitability for the selected flooring system. A clear handover prevents a finish from being installed because everyone assumed somebody else had resolved the condition underneath it.
Property management requirements need the actual document
If the Ocean Township property is rented, managed or subject to community rules, obtain the requirements that actually apply before finalizing the floor. This is a conditional project question, not a description of every local property. Share any written access, delivery, underlayment or acoustic requirements with the flooring team and identify who reviews product information. A remembered summary can omit an important distinction between the material and the whole assembly. Resolve that difference early so the sample discussion remains connected to a floor you are authorized and able to install.
For a commercial room, add actual business use, traffic, rolling equipment and maintenance to the brief. Ask whether the particular product suits that application and whether work can be sequenced around operations. For an occupied home, identify the essential route to bedrooms, bathrooms and an exit. In either setting, tell us who controls access and where furniture can go. A phased plan needs sensible boundaries and an available staging area; it should not be assumed simply because the room can be divided into rectangles on a sketch.

Separate household waste from the floor contract
The Township's official resources distinguish household garbage and recycling information from apartment and business recycling requirements. Check the guidance appropriate to your property and the exact material. Do not interpret a general collection arrangement as acceptance of contractor flooring debris. Ask who handles removed boards, carpet, pad, underlayment and other preparation waste. Clean packaging may have a separate route. Written removal responsibilities help you compare proposals and avoid leaving a large task unassigned once the old covering has been lifted.
Plan the carrying route and temporary locations as well as the final destination. Debris should not block essential access or occupy the space needed for new material. The chosen floor may require specific staging conditions, so an empty room or garage is not automatically the right place. If an outside container is proposed, confirm placement and any applicable requirements before arranging it. Identify retained surfaces and trim that need protection. These practical details support the room plan and reduce the risk of damaging something you intended to keep.
Finish the connection between floors
If a staircase is in scope, show the whole flight, landings and the surfaces at both ends. A runner can introduce texture and a coordinated color relationship, but width and edges should be assessed on the actual stair. Separate any repair or refinishing of exposed wood from the covering. Discuss access during the work and follow the selected finish or system's return-to-use instructions. The staircase may occupy little floor area yet control movement through the home, so it needs an explicit place in the sequence.
At the perimeter of every room, review retained baseboards, proposed molding, door clearance and fixed fixtures. Ask who handles associated painting or finishing and which tasks remain outside the flooring scope. Core Step Flooring of Manalapan is at 4 Bridge Plaza Dr, Suite 1C, Manalapan Township, NJ 07726. Bring your Ocean Township address, room plan, photographs and relevant property requirements. Begin with hardwood and laminate, assess restoration where appropriate and coordinate supporting surfaces. The useful result is a clear scope with preparation, access, removal and visible edges understood before commitment.
Choose your direction
Explore the flooring for your rooms.
Ocean Township flooring questions
Does this guide cover Ocean Township in Monmouth County?+
Yes. Use the complete property address and municipality for measurement and official questions. The local resources cited here belong to that Township. A familiar place or mailing name alone should not be used to decide which municipality handles a wider construction or disposal question.
Should a managed property approve the product or the assembly?+
Obtain the actual requirements and identify who reviews them. Rules may concern more than appearance, including access or underlayment, so a material name alone may not answer the question. Share the written document before finalizing a product or installation plan.
Can I use the regular recycling route for old flooring?+
Check current Township guidance for the property, material and generator. Household, apartment and business resources are distinguished on the official site, and a collection arrangement does not automatically cover renovation debris. Agree disposal responsibility in the flooring scope before removal begins.
Make the next step yours
Plan your Ocean Township flooring project.
Keep the rooms, material direction and preparation details together.
Explore Monmouth County flooring or find another town.