
Hardwood · laminate · more
Flooring installation in North Plainfield Borough, NJ.
Plan hardwood, laminate, carpet, luxury vinyl and tile for a North Plainfield Borough property with Core Step Flooring of Manalapan. Compare installation, preparation and transitions.
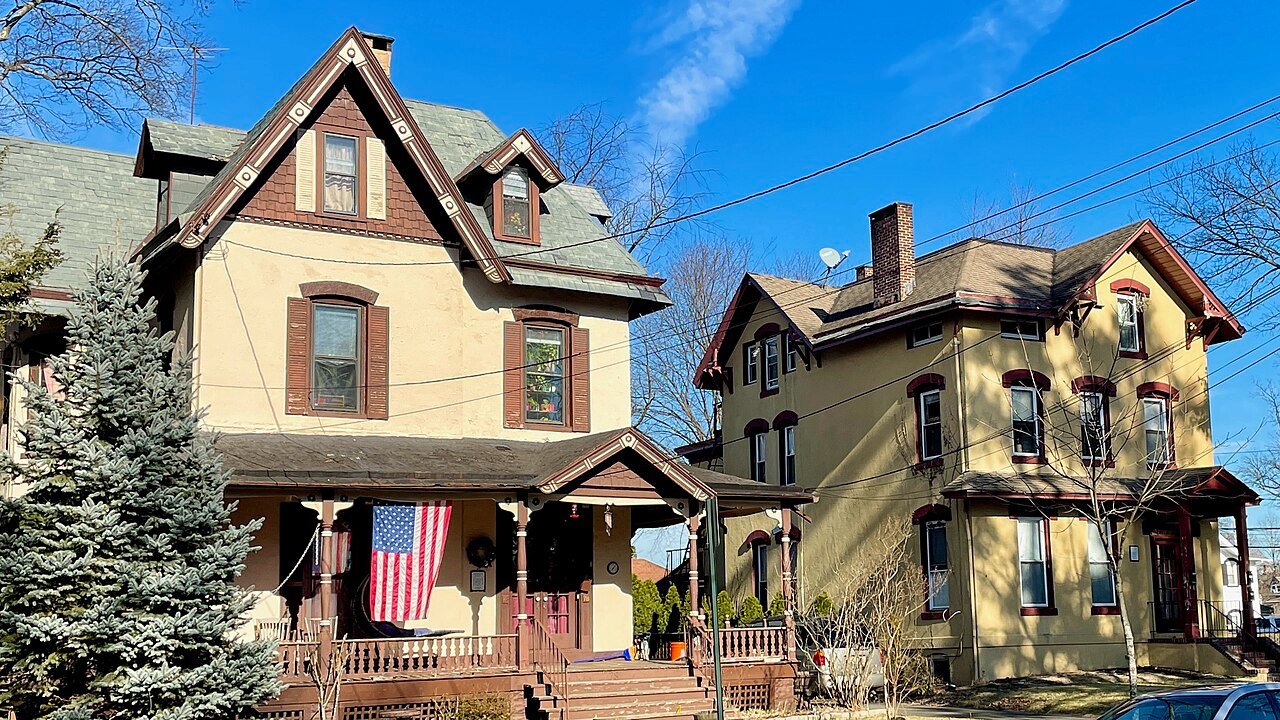
Plan your flooringHistoric streetscape, North Plainfield, New Jersey · Zeete · CC BY-SA 4.0 · Resized and cropped for display.

Your home. Your floor.
For a North Plainfield flooring project, decide how the new or restored floor should relate to the interior that remains. Core Step Flooring of Manalapan can discuss hardwood and laminate, wood restoration, carpet, luxury vinyl, tile and commercial flooring. The business base is 4 Bridge Plaza Dr, Suite 1C, Manalapan, NJ 07726. North Plainfield publishes Historic Preservation Commission information and a central forms resource, but those resources do not establish the status of a particular home or an approval rule for every interior floor. Send the address, room connections, retained-material photographs and project priorities to begin a property-specific conversation.

A borough identity does not prescribe one kind of interior
North Plainfield's Historic Preservation Commission describes preservation of historically significant buildings, structures and neighbourhoods. The borough's forms resource separately lists construction and historic preservation documents. These are useful local contacts and resources when the owner has an actual property or alteration question. They do not prove that every building is designated, old, regulated in the same way or built with a particular floor. Identify the full property address and any known designation or written guidance rather than inferring it from the borough name. Where necessary, ask the appropriate municipal office about the actual scope. Keep that question separate from the ordinary buyer decision about which material and installation suit the rooms.
Start the flooring brief with the interior, not a general story about local homes. Photograph the entrance, room-to-room views, stairs and thresholds as well as the worn area. Explain what the owner wants to keep: a wood tone, a particular doorway detail, a continuous hall or a room that functions well. Then identify the problem to solve. A surface may be visually tired but structurally worth assessing, or a new room use may make a change more appropriate. Those are different starting points. A precise account helps Core Step discuss restoration, replacement and coordinated alternatives without assuming that one standard package fits all North Plainfield properties.
Choose the first boundary before choosing the first sample
A room viewed through an open doorway is part of a larger composition. Mark which connections are visible together and which rooms are usually separated. If the hall remains wood and a living room changes, decide whether the new surface should coordinate or contrast. If several rooms will change, identify a logical place for the work to stop. An awkward temporary edge can influence both appearance and daily use, even when the main room is well finished. Discuss board direction, threshold position and assembled height at the same time as the sample design. This turns the room plan into a design tool rather than only a way to calculate quantity.
An owner considering phased work should identify the later rooms now, while recognising that a future matching product cannot be assumed. Ask how the current boundary can remain intentional if the next phase changes or is delayed. A neutral transition or deliberate room distinction may be preferable to a promise of an invisible future extension. Compare the practical cost and disruption of phases with a connected scope, but avoid assuming the owner should replace everything. The right plan reflects priorities, access and the actual floor condition. A useful quotation makes the optional rooms explicit so a smaller scope is a conscious choice rather than an accidental omission.

Treat restoration as a proposal with limits
Where existing wood is present, ask whether restoration should be assessed before demolition. Describe worn areas, isolated damage, previous repairs and the result the owner wants. Include photographs at exposed edges if available. The construction and condition of the actual floor determine what can be discussed; a borough address does not establish the available treatment. Ask which marks or variations may remain and how repaired boards could relate to the rest. A restoration option should not be sold as a promise that every sign of age will disappear. Its value may lie in retaining material and continuity while achieving an agreed improvement with understood limits.
Compare restoration and replacement using the same rooms and responsibilities. Include furniture movement, access, threshold work and the treatment of trim. Ask about the method-specific return-to-use requirements before arranging the household around a target date. A restoration proposal that omits connected rooms or furniture handling can appear less involved simply because its boundaries differ. Likewise, replacement may include additional removal or preparation that needs to be understood. Ask for the distinctions in plain language and decide which result fits the owner's priorities. A useful assessment can support either route; the important point is to consider the existing floor before a removal decision makes that option unavailable.
Compare new hardwood and laminate through the same lens
For new hardwood, consider grain, width, sheen and colour together. Review shortlisted samples beside retained doors, stairs and furniture in the actual lighting. If old and new wood meet, discuss the achievable relationship instead of assuming an exact match from a similar product name. Ask how the selected assembly works with the substrate and the room connections. Keep product identifiers in the proposal so later discussions refer to a known specification. A visual preference should lead to a complete installation conversation, including preparation and edges, rather than ending with the plank face while leaving all of the practical room details unresolved.
For laminate, request the exact product, approved underlayment and installation requirements. Compare assembled height at the thresholds and ask how door swings, floor vents or stairs will be addressed where relevant. Discuss the care instructions against the household's routine. If spills, pets or a particular cleaning practice matter, ask about the proposed product's documentation rather than relying on a category-wide promise. Carpet, luxury vinyl and tile can enter the comparison for rooms with different priorities. Keep those alternatives tied to a specific use and equal scope. The owner should understand what changes in appearance, maintenance, preparation and edge treatment when a different system is proposed.

Make a commercial refresh work for the actual business
A North Plainfield business enquiry should describe the work rather than just label it commercial. Identify customer routes, staff spaces, storage, rolling furniture and any equipment that stays in place. Ask which product and assembly documentation support the intended service conditions. A finish suitable for a quiet office cannot be assumed appropriate for every adjacent area without review. If the business is changing use or undertaking a broader alteration, coordinate those questions with the relevant professional and borough office. The flooring proposal should be clear about its own portion of the work, while the owner keeps the wider project decisions and responsibilities visible.
Name the person who approves the finish and the person authorised to approve a discovery after removal. Supply any landlord or management requirements before materials are ordered. If the business must remain open, draw proposed work zones and the circulation that needs to stay available, then ask what sequence can be accommodated. Do not assume weekend or overnight availability. Separate installation from return to normal use for the selected system. A target reopening date is useful context, but it should not become a promise to customers until the relevant programme is confirmed. The same care protects a household move-in date when several trades share the property.
Put preparation, removal and acceptance in writing
Ask the proposal to distinguish known substrate preparation from concealed conditions that may only be assessed after removal. Agree how findings will be documented, explained and approved. Identify who handles any specialist assessment if needed. Also define skirting, shoe moulding, painting, door adjustments and appliance responsibilities where relevant. The appearance of a finished room depends on these interfaces, and they are easy to overlook when all discussion centres on colour. A complete scope prevents an owner from assuming that every peripheral task is included in one word such as installation. It also makes a later product change easier to evaluate because its effects can be traced through the room details.
Arrange material access and disposal before the old flooring comes out. Confirm the actual disposal route rather than assuming a household service accepts renovation debris. Protect the retained surfaces along the delivery path and identify rooms that need to remain usable. At handover, compare the work with the agreed plan and review transitions, perimeter details and included repairs. Obtain care information and keep the installed product identification with the property records. For a North Plainfield enquiry, send the address, room plan, photographs and priorities through the contact route. Core Step can discuss the next assessment around those facts, without an invented local branch, property-history claim or guaranteed turnaround.
Choose your direction
Explore the flooring for your rooms.
North Plainfield Borough flooring questions
Do all North Plainfield properties have historic flooring restrictions?+
Do not assume that. The borough publishes a Historic Preservation Commission resource and related forms, but that does not determine a particular property’s status or the requirements for an interior project. Ask the relevant borough contact about the actual address and scope where necessary, and provide any written guidance with the flooring brief.
What if I want to keep the hall and replace only one room?+
Show the full connection in photographs and a room plan. Discuss whether the new floor should coordinate or contrast, how the threshold works and what the assembled height changes. Ask about restoration if retained wood needs attention. A limited scope can be considered without assuming an exact match or an eventual whole-home replacement.
What should the initial project photographs show?+
Include the overall room, wear or damage, each threshold, retained flooring, stairs and fixed elements that affect the edge. Use the images to explain what remains and what changes. They help organise an enquiry, but they do not establish all concealed substrate conditions. An assessment and a defined process for discoveries remain important before the final scope is settled.
Make the next step yours
Plan your North Plainfield Borough flooring project.
Keep the rooms, material direction and preparation details together.
Explore Somerset County flooring or find another town.