
Hardwood · laminate · more
Flooring installation in Millstone Borough, NJ.
Plan hardwood, laminate, carpet, luxury vinyl and tile for a Millstone Borough property with Core Step Flooring of Manalapan. Compare installation, preparation and transitions.
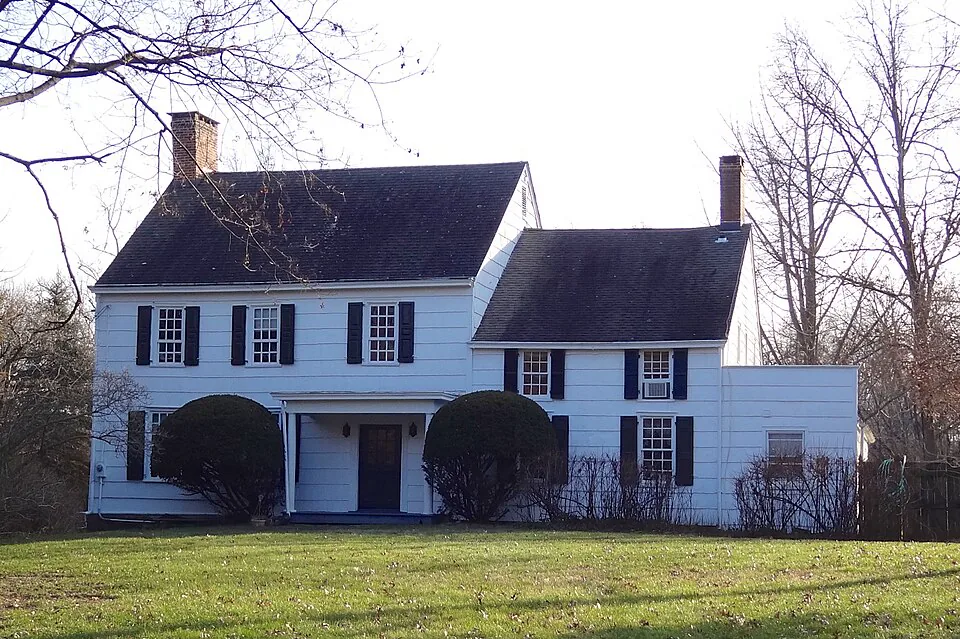
Plan your flooringJohn Van Doren House in Millstone, Somerset County, NJ · Zeete · CC BY-SA 4.0 · Resized and cropped for display.

Your home. Your floor.
Millstone Borough in Somerset County is a distinct enquiry destination from Millstone Township. For a borough property, begin with the address and a decision about what should be preserved: existing wood, a room connection, a threshold or the character of a retained interior. Core Step Flooring of Manalapan can discuss wood restoration, hardwood and laminate as well as carpet, luxury vinyl, tile and commercial flooring. Its business base is 4 Bridge Plaza Dr, Suite 1C, Manalapan, NJ 07726. The borough has a Historic District Commission, but that fact does not establish the status of your property or the requirements for a particular interior project.

Identify the borough and the material worth keeping
The municipal homepage identifies Millstone as a borough in Somerset County, and the borough's Historic District Commission page identifies the commission as part of borough government. Use that municipal identity when looking up local information; a similarly named township is a different destination. If the owner believes historic status affects a project, ask the appropriate borough contact about the actual property and scope. Do not infer that every borough building is designated or that an interior flooring change automatically triggers a particular process. The flooring brief can still be precise: record the rooms, surfaces and details the owner wants to retain, along with any written property guidance already available.
Preservation is also a practical purchasing question even where no special property status applies. An existing wood floor, stone threshold or carefully finished doorway may be valuable to the owner because it connects the rooms visually. Photograph those elements before deciding what comes out. Describe which imperfections are acceptable and which problems make daily use difficult. A preference for a lived-in appearance can lead to a different scope from a desire for a completely uniform new surface. Neither should be assumed from the building's address. Give Core Step the owner's intended result so restoration, selective repair and replacement can be discussed as distinct choices rather than one automatic demolition plan.
Ask what restoration would retain and change
A wood restoration assessment should identify the actual floor construction, condition and relevant previous work. Photographs of edges, worn paths, repairs and covered areas help organise the first conversation, but a surface image cannot answer every technical question. Ask which defects may be addressed, which could remain visible and how repaired boards may relate to the rest of the room. An owner who values an existing floor needs to understand the likely appearance of a repaired section, not only whether work is possible. Compare the proposed outcome with the desired interior. Restoration should be chosen with clear limits rather than an expectation that all history and variation will disappear.
Define the restoration boundaries before comparing a replacement proposal. Will one room be treated, or do connected rooms need to be considered together? What happens at a doorway where the finish stops? Are stairs, landings or retained trim included? Who moves furniture, and where will it be stored? Ask how access and return to use will be managed for the selected method. If a room must remain occupied, explain that constraint early and ask whether the proposed sequence can work. These details make restoration a complete project option. Without them, it can appear simpler than replacement only because some of the same logistical decisions have not yet been priced or discussed.

New hardwood can coordinate without imitating
Where replacement or an extension is appropriate, discuss the relationship between the new hardwood and retained elements. A deliberate contrast may be more coherent than an almost-match that differs in grain, width or sheen. Review samples beside doors, stairs and other flooring in the actual lighting. Ask how board direction relates to the principal view through the rooms and where any direction change would occur. If reclaimed-looking character is desired, describe the visual preference without representing a new product as original material from the property. Keep the product identity and expected variation clear so the owner understands what the selected sample does and does not represent.
If a partial replacement meets retained wood, ask for the boundary detail to be explained before ordering. Matching the label on an old sample does not guarantee identical appearance after years of wear or a different finish history. A threshold or purposeful design break may make the connection easier to understand. Ask what can be assessed now and what requires the existing material to be examined more closely. Future extension is another separate decision: record the intention but do not assume the same product or an indistinguishable batch will remain available. A complete scope gives the current project a clear ending while acknowledging the owner's longer-term plan.
Laminate and other finishes should solve an actual room need
Laminate can be discussed where the owner wants a wood-look scheme with a different balance of priorities. Ask for the exact product, approved underlayment and installation requirements. Examine how its assembled height will meet retained floors, doorways and stairs. A room where an original threshold matters may require careful discussion of that connection, regardless of the attractive plank face. Ask how care instructions align with the intended use and cleaning routine. Avoid assuming all laminate performs identically or that a broad category label settles a specific room concern. The proposal should describe the complete system and the assumptions that will be verified before installation.
Carpet, luxury vinyl and tile may be useful alternatives for individual spaces, but they should enter the comparison for a reason. Perhaps the owner prioritises a particular feel, a different cleaning routine or a purposeful change at a room boundary. Explain that priority and ask how the alternative meets it. In a business, describe actual equipment, chairs and circulation rather than assuming a residential specification applies. Keep the room area, removal scope and preparation equivalent across options. An owner can then compare how each finished room functions and looks, rather than choosing between material figures that leave different parts of the work unaccounted for.

Removal is a decision point, not just the first task
Once a retained detail has been removed or discarded, a later change of mind may be difficult to accommodate. Before work starts, mark the items that stay and discuss how they will be protected. If skirting or trim is to be removed and refitted, clarify the limits and who handles associated decoration. Where the owner wants to save material, agree whether careful removal is feasible and how any salvaged pieces would be stored. Do not assume that every existing component can be preserved intact. A written retention plan keeps the priorities visible and allows the proposal to explain the difference between ordinary removal and additional care around a particular feature.
Also plan what happens if removal exposes an unexpected substrate or repair. Ask the team to distinguish known preparation from work that needs approval after inspection. The authorised person should receive an explanation and evidence of the condition, its effect on the selected system and the proposed response. If a specialist needs to assess an issue, identify that responsibility. Avoid covering an unresolved condition merely to keep to a preferred date. A scope that allows for informed decisions is more useful than a promise that every concealed layer will behave as expected. It helps preserve the owner's priorities while remaining realistic about the actual building.
Give the occupied interior a workable programme
For a small borough property project, the material route can affect rooms beyond the installation boundary. Identify where deliveries enter, where new material is stored and how removed flooring leaves. Confirm disposal responsibility directly; a dated borough bulk-pickup announcement is not a standing acceptance rule for construction debris. Protect the retained floors along the route and agree access to essential rooms. If work is staged, draw the stopping points and ask which sequence the chosen system permits. Do not assume that a small floor area guarantees an immediate return to ordinary use. The product, preparation and room connections all contribute to the actual programme.
At handover, check the agreed retained details alongside the new or restored surface. Review doorway connections, perimeter treatment and specifically included repairs. Obtain care information for the actual installed or treated floor and keep its identification with the property records. Explain any future room plans so spare material and recordkeeping can be discussed realistically. To begin a Millstone Borough enquiry, send the Somerset County address, current-floor photographs, the room list and the features the owner wants to keep through the contact route. Core Step can then discuss the appropriate assessment and alternatives. The enquiry should reflect this particular interior, without an invented borough branch, a blanket historic-property claim or a promise of an exact old-to-new match.
Choose your direction
Explore the flooring for your rooms.
Millstone Borough flooring questions
Is this Millstone Borough or Millstone Township?+
This guide is for Millstone Borough in Somerset County. Include the full street address and county in the enquiry so the room plan and local information attach to the correct place. Millstone Township is a separate municipality. A shared place name does not make the municipal resources or property information interchangeable.
Does the Historic District Commission page prove my interior is regulated?+
No. It establishes that the borough has a Historic District Commission, not the status of an individual property or a rule for every interior floor. If the owner has a designation or scope question, use the relevant borough contact and supply the actual property details. Keep any written guidance with the flooring brief so it can be coordinated appropriately.
How should I ask about retaining an older wood floor?+
Describe the condition and the appearance you want, then provide photographs of wear, repairs, thresholds and exposed edges where available. Ask for an assessment of restoration and its limits before removal. Compare that scope with replacement using the same rooms and access responsibilities. Make the details you want to preserve explicit rather than assuming they will automatically be retained.
Make the next step yours
Plan your Millstone Borough flooring project.
Keep the rooms, material direction and preparation details together.
Explore Somerset County flooring or find another town.