
Hardwood · laminate · more
Flooring installation in Mansfield Township, NJ.
Plan hardwood, laminate and wood restoration in Mansfield Township, Burlington County. Review local project logistics and a complete flooring scope with Core Step.
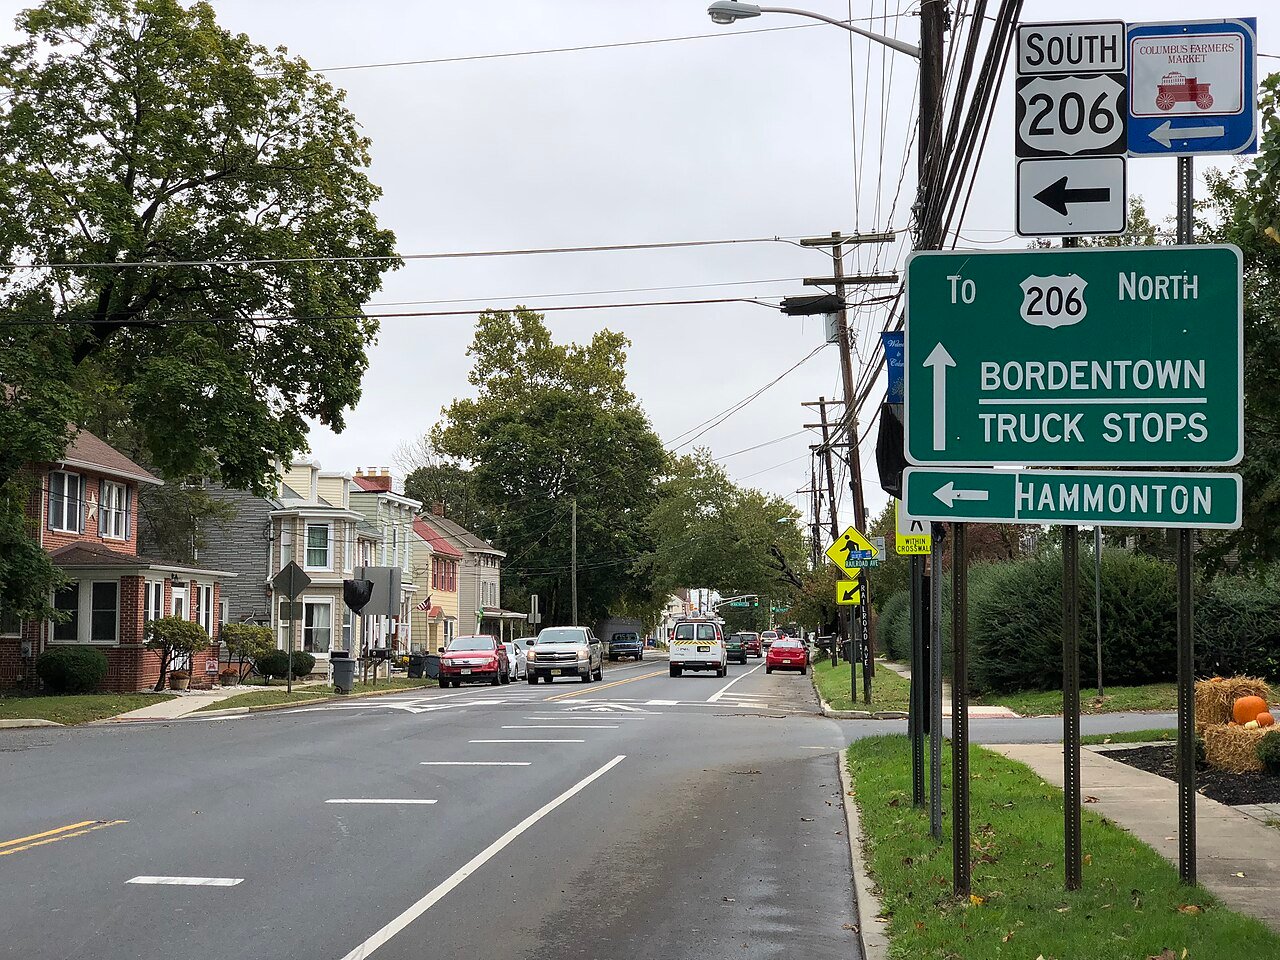
Plan your flooringMain Street scene, Mansfield Township, New Jersey · Famartin · CC BY-SA 4.0 · Resized and cropped for display.

Your home. Your floor.
For flooring installation in Mansfield Township, Burlington County, NJ, Core Step Flooring of Manalapan can discuss residential hardwood, laminate and assessment of existing wood for repair or refinishing. Identify the correct Township property and the rooms being changed. Check any wider renovation record and agree removal from the property before relying on resident yard access. Compare the complete assembly, preparation and retained-floor transitions rather than choosing from the sample alone.

Use the Burlington County Mansfield services for this property
Mansfield Township’s Burlington County Public Works page identifies its resident waste yard at the Route 206 municipal complex and describes Saturday access as garbage bags only, alongside listed recycling materials. That is not blanket approval for a contractor’s flooring load. Confirm acceptance of the actual material and who generated it before proposing a household trip; otherwise include accepted transport and disposal in the installation scope.
Include Burlington County when making enquiries, because Mansfield is also a municipal name elsewhere in New Jersey. Use the official Township service for the actual property. For disposal, describe carpet, padding, boards, tile and any other known layer individually. A general question about rubbish cannot establish whether the particular floor-removal load fits a resident service or requires a separate arrangement.
Ask what the contractor’s removal line includes. Lifting the covering, carrying it outside, loading it and taking it to an accepted destination are distinct tasks. If you will handle one part, state exactly which part and what remains with the installer. The proposal should make the final outcome clear so an apparently empty room does not leave the entire old floor waiting beside the house.
If a wider remodel shares a container or hauler, confirm which person coordinates it and how the flooring waste is included. Keep clean incoming product storage separate from outgoing material. Show the available loading route and holding area on a site sketch. If the household remains in place, identify the entrance and essential spaces that need to stay accessible between visits.
Treat household furniture clearing as another decision. If a sofa or another item is being discarded, ask about the relevant current service separately from renovation debris. If it is being kept, agree where it goes and who moves it. A flooring estimate becomes easier to compare when it accounts for the actual condition of the room at the start, not an assumption that every item has already disappeared.
Check existing project records when flooring follows other work
Mansfield’s Construction page provides a permit-record search through an account-based portal and says inspection requests can be made online through SDL. If the flooring follows a permitted renovation, use the actual project record and the office’s current guidance to coordinate any remaining stages. A record search helps establish what work was described; it does not assess whether the surface is ready for hardwood or laminate.
Where another contractor has recently worked on the home, collect the current room drawing and any applicable approval or inspection information before ordering the floor. Ask the person coordinating that work what remains open and which areas can be measured reliably. Do not infer the existence or completion of a permit from the fact that an online search is available; review the actual record if it is relevant to the project.
When a municipal decision is needed, describe the complete scope. A covering replacement, alteration to supporting construction and changes to building services should be identified separately. Ask the construction office what applies and keep its response with the proposal it considered. A later expansion of work should not silently rely on an earlier answer that addressed only a much smaller flooring task.
If a required inspection affects an area before it is covered, make it a visible dependency in the renovation sequence. Ask when the installer can inspect the exposed base and which dimensions are final. An inspection booking and the practical readiness of a floor are separate matters. Keep responsibility for each clear so a product delivery does not arrive ahead of unresolved preceding work.

Compare hardwood and laminate across identical rooms
Start by marking all rooms and closets in the proposal. Show retained wood, carpet and tile, along with any landing or connecting passage being discussed. Decide whether the new floor continues through several spaces or ends at a deliberate doorway. Ask Core Step to compare hardwood and laminate on the same drawing so the alternatives describe the same extent of installation and finishing.
For hardwood, discuss the construction, dimensions, finish and proposed layout for the assessed site. Explain whether the aim is a new appearance or a relationship with wood that stays. Review actual samples beside the retained floor under your normal light. A similar name or photograph should not be used to promise a match without considering the surface in the home.
For laminate, identify the precise collection and request its installation and care information. Ask how the proposed assembly meets each adjoining floor and which accessories complete the edges. Keep product-performance questions tied to that collection and intended room. It is easier to compare the options when the proposal names the actual product and does not rely on general claims about the entire material category.
Consider the household’s room use, cleaning preferences and furniture movement. If carpet, runners, luxury vinyl, tile or stone is preferred elsewhere, show that boundary rather than forcing the main plank selection across every space. Ask which transition components and finishing tasks connect the materials. A coherent layout can contain different surfaces when those connections are part of the original scope.
Ask whether existing wood can remain
Before approving removal of an existing wood surface, ask Core Step to assess it. Explain known repairs, previous work and your desired appearance. Discuss repair, sanding, staining or refinishing where feasible for that floor. Its actual condition should guide the answer; neither its address nor a general description of local homes establishes whether restoration is suitable.
If another covering hides wood, agree on the assessment after exposure and who can authorize a changed plan. Compare restoration and replacement over identical room boundaries. Include how the treated or new room meets adjacent wood that stays. A change in approach should update preparation, edge finishing and the removal quantity so the practical scope continues to match the decision.
Ask what each alternative leaves unresolved. A restoration proposal may depend on a closer condition review; a replacement may need an exposed-base assessment. Identify those limits honestly and agree how findings are documented. A clear decision process is more useful than treating an attractive sample or a hopeful restoration result as proof that the hidden condition is already settled.

Resolve the complete height, trim and return to use
Photograph the bottom of doors, closet entries and every retained-floor junction. Ask the installer to consider the complete proposed assembly height and the transition components. Decide whether base trim stays and who handles related finishing. These details affect the finished room even when their area is small, so include them in the estimate rather than postponing them until the boards arrive.
Ask for preparation appropriate to the named product after assessment of the supporting surface. State what is visible now, what needs removal first and how additional work is approved. Agree the furniture and household-access sequence alongside installation. At handover, inspect room edges, confirm the waste arrangement is complete and receive the exact product’s care and return-to-use instructions.
Keep a small final product record with the collection, finish and the rooms where it was installed. Ask where any spare material should be stored under the supplied instructions so a later repair enquiry can identify the actual selection.
Send the correct Mansfield Township project details
Core Step Flooring of Manalapan is based at 4 Bridge Plaza Dr, Suite 1C, Manalapan Township, NJ 07726. Send the Mansfield Township, Burlington County property location, room plan, photographs and preferred hardwood or laminate through the contact page. Explain any restoration interest, access constraints and recent or planned renovation work. Ask for the next assessment step and a complete proposal covering removal, preparation, installation, trim, transitions, furniture responsibilities and disposal. Keep approved changes with the final product record.
Choose your direction
Explore the flooring for your rooms.
Mansfield Township flooring questions
Which Mansfield Township does this guide concern?+
This guide concerns Mansfield Township in Burlington County, New Jersey. Use that identity and the actual property location for municipal and flooring enquiries. Do not apply waste or construction instructions from a different Mansfield. Ask Core Step to assess the rooms and access at your property rather than relying on the shared municipal name.
Does the resident waste yard accept my entire old floor?+
The Township’s Public Works page describes specified yard use and recycling materials, including a garbage-bag limitation for its Saturday access. It is not blanket acceptance for all flooring or contractor debris. Confirm the actual material and source before planning a trip, or include accepted contractor transport and disposal in the proposal.
Why might permit-record information help a flooring project?+
If flooring follows a permitted remodel, the actual project record and current office guidance can help identify what was described and which stages remain. Mansfield provides an account-based search and online inspection requests. Those tools do not themselves confirm that the supporting surface is ready. Ask the installer to assess that separately.
Can I compare refinishing with new laminate or hardwood?+
Request a condition assessment of the existing wood and use the same room plan for all feasible alternatives. Identify repairs, preparation and the junctions to retained floors. If wood is concealed, agree when it can be inspected and how you approve a change. Compare the complete result and work rather than material figures alone.
Make the next step yours
Plan your Mansfield Township flooring project.
Keep the rooms, material direction and preparation details together.
Explore Burlington County flooring or find another town.