
Hardwood · laminate · more
Flooring installation in Keyport Borough, NJ.
Plan a Keyport floor from entrance to stairs: hardwood, laminate, wood restoration, commercial use and a clear removal and installation scope.
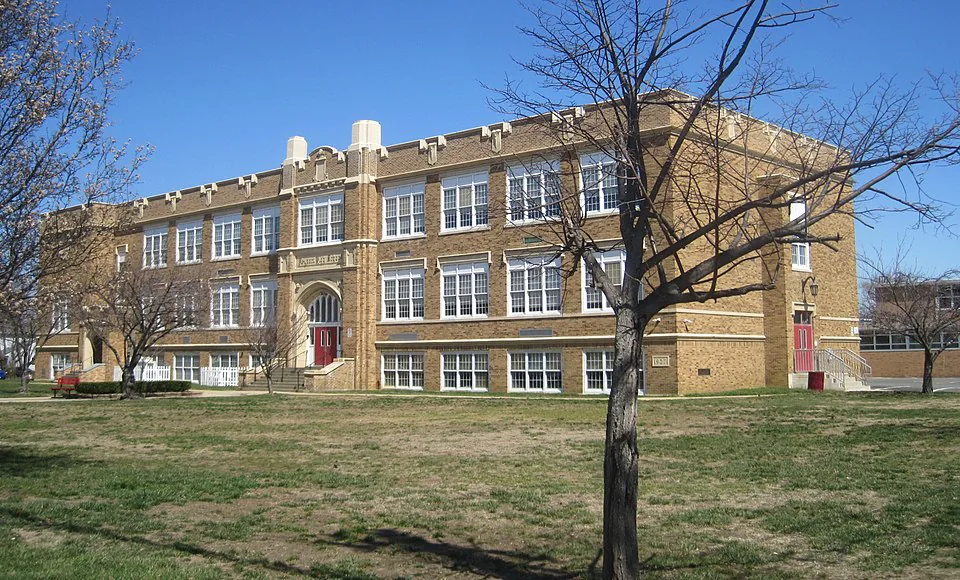
Plan your flooringKeyport High School · Mr. Matté (if there is an issue with this image, contact me using this image's Commons talk page, my Commons user talk page, or my English Wikipedia user talk page; I'll know about it a lot faster) · CC BY 4.0 · Resized and cropped for display.

Your home. Your floor.
Core Step Flooring of Manalapan serves Keyport Borough residential and commercial flooring projects. Compare hardwood and laminate, assess existing wood for sanding, staining, refinishing or repairs, and coordinate carpet, stair carpet, luxury vinyl, tile and stone to suit the actual rooms. Bring the property address, room photographs and priorities to our Manalapan location at 4 Bridge Plaza Dr, Suite 1C, NJ 07726.

Make the floor work from the front door inward
A Keyport flooring project becomes easier to judge when the entry, main room and first stair are considered together. Start with the place shoes actually come off, then follow the route to the kitchen, seating area and bedrooms. Which surfaces will remain? Which junctions interrupt the room? A photograph of a beautiful plank does not answer those questions. A simple sketch showing door swings, retained tile and the rooms in scope gives the material discussion a clear purpose. It also helps you decide whether continuity or a deliberate change of surface will suit daily life.
For a Borough property, use the complete address when describing the job and any wider alteration. Keyport provides a dedicated Construction / Building / Zoning Department page with application resources. That is the appropriate municipal starting point for questions about an alteration's approval requirements. A flooring consultation should describe whether the project is a surface replacement, a subfloor repair or part of a larger renovation; those are different scopes. Do not treat the presence of a department webpage as a blanket statement that every flooring replacement requires a permit.
For a Keyport shop where the entrance and sales floor share a short sightline, bring a view showing the door open and closed. Include the mat, counter and first display rather than photographing an empty patch of floor. That picture can reveal where a material change would feel intentional and where it would interrupt circulation. If display units will move for installation, identify their temporary destination and the person responsible for returning them. The proposal can then account for the actual working room instead of an idealized empty space that the business cannot provide.
Hardwood with a clear stopping point
Hardwood deserves a careful comparison when the main goal is a connected living space with a real wood surface. Decide whether the wood should stop at a kitchen doorway, continue through a hall or meet a retained entrance floor. Those choices influence visual rhythm as much as plank color. Show the edges of built-in cabinets, door casings and any hearth before choosing a board width. A broad sample viewed alone can look quite different when it meets several short walls. Bring photographs taken standing in the doorway as well as close photographs of the existing surface.
If the property already has wood flooring, ask whether repairing and refinishing the retained portion is a sensible alternative to replacing it. That decision depends on the actual floor, previous work and the condition visible during assessment. A dark photograph cannot establish that a stain or scratch can be removed. Discuss which imperfections matter to you, whether the objective is a new color or a more even appearance, and how much difference between old and new material would be acceptable. A coordinated plan may include repair, sanding and staining, but matching should be assessed rather than promised from a name or sample.

Laminate as a room system
Laminate can be part of a practical Keyport renovation when the desired wood appearance is weighed alongside room use, floor preparation and the chosen product's instructions. Compare particular products rather than assuming every laminate behaves the same way. Ask how the proposed assembly handles the substrate, underlayment, perimeter and transitions. Keep the product identification with the proposal so the installation method being discussed belongs to the floor you selected. If a kitchen or entrance is included, explain the real cleaning and spill routine and ask what the manufacturer permits for that application.
Think beyond the center of the room. A new assembly changes the relationship between the finished floor and the bottom of a door, an appliance opening or a neighboring tile edge. Show those points during measurement, especially if the plan is to retain a heavy fixture or existing cabinetry. A low-looking product sample does not prove that the complete assembly will clear everything. Identify the trim you expect to keep and whether a new molding profile would be welcome. Agreeing on those visible edges early makes the finished room feel considered rather than patched around the perimeter.
Plan removal before materials arrive
Keyport's Recycling & Solid Waste page publishes collection zones and separate schedule information. Consult it for current household arrangements, but ask specifically about flooring debris and contractor-generated material before relying on curbside collection. The fact that a property has a regular collection day is not evidence that a stack of removed boards or underlayment will be accepted. Put responsibility for removal, loading, transport and disposal into the flooring scope. That lets you compare proposals on the whole task rather than on installation alone.
Separate the old floor from the new delivery in your planning. Decide where material can be staged inside, where removed flooring can be held safely, and which door should be used for each. If the same entrance serves both purposes, ask how the sequence will protect the retained surfaces. Do not block an exit or leave loose debris on the household's only walking route. If a waste container is contemplated, confirm placement and any applicable local requirements before ordering it. The details should match the property and method selected, not an assumed arrangement for all Keyport streets.

A small shop or office needs its own brief
For a Keyport commercial interior, describe how customers and staff move through the space and what must keep functioning during work. A retail floor, an office corridor and a private back room do not carry the same use pattern. List the rolling furniture, display fixtures and equipment that will remain. Tell us whether a customer entrance must stay available, whether work can occur in separate areas, and who controls access. These are project facts to establish with the owner or manager, not assumptions about the age or style of the building.
Compare materials against that use pattern. Hardwood may support a particular design objective, while laminate, luxury vinyl, tile or carpet may deserve consideration in other zones. Ask about the specific product's suitability for the intended commercial use and obtain its written care and installation guidance. Avoid choosing a residential-looking sample for a business without reviewing the application. If work is connected to a change of use, a broader fit-out or alterations beyond the finish, take that full description to the Borough's construction resources. A flooring choice does not resolve the other requirements of a commercial project.
Give stairs and quiet rooms equal attention
A stair runner can introduce softness while retaining visible wood along the sides, but its width and edge treatment should be chosen against the actual staircase. Show turns, landings and the connection at the top rather than measuring only one straight tread. Ask how the runner will meet the floor at each end and what parts of the stair need attention before installation. A runner selected as an afterthought can be visually disconnected from an otherwise coordinated hardwood project. Bring it into the same sample conversation as the main floor.
Bedrooms and a study may call for a different surface from the busy hall. Compare carpet texture, underfoot feel and the care you are prepared to provide. Tell us about rolling chairs, doors that swing close to the floor and the bed or furniture that must be moved. If carpet meets a hard surface, include the doorway in the scope rather than treating it as an incidental strip. The transition should make sense when the door is open and when someone walks through in low light. The best combination is one you understand room by room, not the combination with the most product categories.

Review the scope before you commit
Arrange the proposal around the rooms and their boundaries. It should make clear what is removed, which surfaces are retained, what preparation is included and which conditions still require assessment. Ask who moves furniture, whether baseboards are retained or replaced, and how the floor will meet exterior doors and permanent fixtures. Where the condition below the old covering is unknown, discuss how additional work would be identified and approved. An honest allowance for investigation is more useful than a fixed claim about a substrate nobody has yet seen.
Visit Core Step Flooring of Manalapan with your room sketch, photographs and priorities. The business is at 4 Bridge Plaza Dr, Suite 1C, Manalapan Township, NJ 07726; this is a Keyport service guide rather than a separate Keyport showroom. Begin with the decisions that matter most: preserve existing wood, connect several rooms, improve the stair or replace a worn finish in a commercial space. A focused starting point helps us compare hardwood and laminate alongside carpet, luxury vinyl, tile and stone where appropriate, without making every room solve the same problem.
Choose your direction
Explore the flooring for your rooms.
Keyport Borough flooring questions
Can I keep part of my existing wood floor?+
Possibly. Identify the exact rooms and the point where old and new flooring would meet. Assessment of the retained boards, previous finish and repair needs comes before a recommendation. Ask to compare repair and refinishing with replacement, including the visual difference you would accept at the join.
Will regular Keyport pickup take removed flooring?+
Check the current Borough guidance for the material and the person generating it. Household collection information does not automatically cover renovation debris. Agree in writing who removes the floor and handles disposal so the installation is not dependent on an unconfirmed pickup.
What should I bring for a commercial flooring discussion?+
Bring the property address, room photographs, a description of customer and staff traffic, and any access restrictions from the owner. Identify equipment that stays in place and the proposed work areas. Then compare specific products and a realistic sequence rather than choosing solely from a sample.
Make the next step yours
Plan your Keyport Borough flooring project.
Keep the rooms, material direction and preparation details together.
Explore Monmouth County flooring or find another town.