
Hardwood · laminate · more
Flooring installation in Interlaken Borough, NJ.
Plan Interlaken hardwood, laminate and wood restoration around retained character, coordinated rooms, transitions and a clear installation scope.
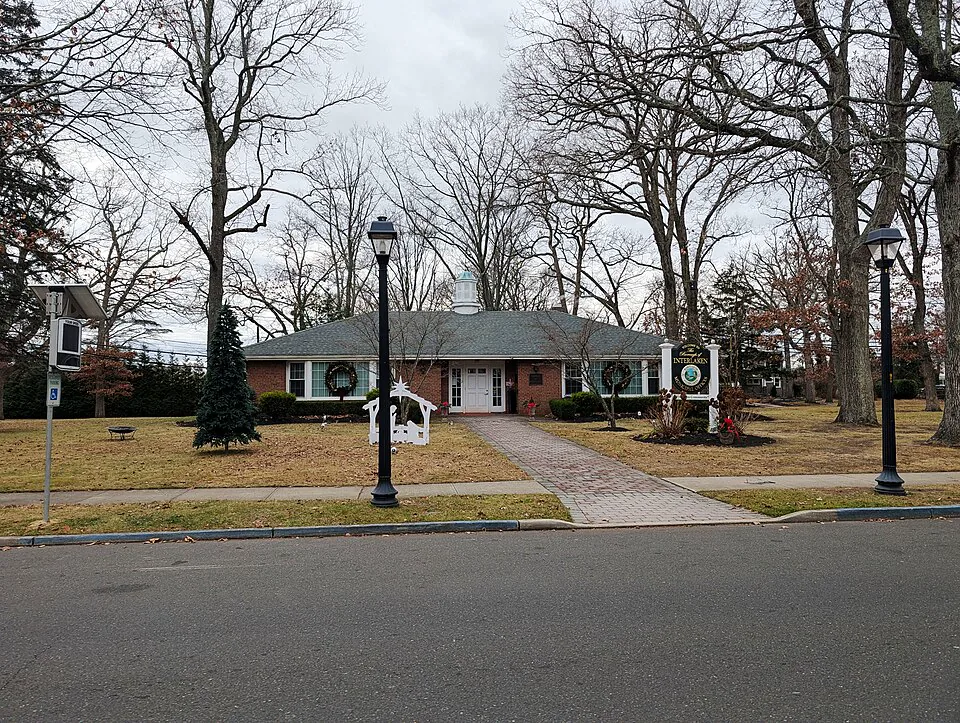
Plan your flooringPhoto of the Interlaken, New Jersey municipal offices building. Photo taken from County Route 15 (Grassmere Avenue) looking south-southwest. · Mr. Matté (if there is an issue with this image, contact me using this image's Commons talk page, my Commons user talk page, or my English Wikipedia user talk page; I'll know about it a lot faster) · CC BY-SA 4.0 · Resized and cropped for display.

Your home. Your floor.
Core Step Flooring of Manalapan serves Interlaken Borough residential and commercial flooring projects. Compare hardwood and laminate, assess existing wood for sanding, staining, refinishing or repairs, and coordinate carpet, stair carpet, luxury vinyl, tile and stone where appropriate. Bring the property address, room photographs and priorities to 4 Bridge Plaza Dr, Suite 1C, Manalapan Township, NJ 07726. A room-specific assessment comes before a final installation recommendation.

Retain the details that give the room its character
For an Interlaken flooring project, begin by deciding which parts of the existing interior deserve to remain. Photograph the floor with its door casings, stair, hearth or other fixed features in view. Then describe what you want to change: perhaps the color feels disconnected, a worn section attracts attention or an addition meets the main room awkwardly. The useful comparison is between complete room outcomes, not simply between two attractive samples. Hardwood, laminate and restoration each offer a different route, and the best starting point is the property you actually have.
Interlaken's Historical Committee describes the community's development and an ongoing effort to document its homes. That local interest in buildings can be a useful prompt to investigate your own room before removing material. It does not establish that your boards, trim or thresholds are original, nor does it dictate a particular flooring treatment. If a feature matters to you, identify it specifically and seek relevant records where available. A thoughtful new floor can relate to retained character without claiming an unsupported historic origin for every piece of the interior.
Compare restoration with a new wood floor
If wood is already present, explain what is wrong before asking for a replacement price. Color, surface wear, an isolated repair and a deeper condition are different concerns. Core Step can discuss repairs, sanding, staining and refinishing after assessing the actual floor. Previous work and material condition affect the options, so a photograph alone cannot establish suitability. Show the whole area and the boundaries of any patch. Tell us whether you would accept visible variation or whether a more uniform appearance is central to the goal.
A restoration plan should address the connected areas as well as the visibly worn spot. Ask where the work would stop and how that boundary would relate to the next room. If the desired change is mainly tone, compare a finish sample beside the retained trim and other surfaces rather than selecting a stain from an isolated image. If replacement is more appropriate, discuss the relationship between new material and the features that remain. The assessment should explain what can reasonably be achieved and what differences may persist, without promising an invisible repair or a perfect match before inspection.

Make laminate a deliberate design choice
Laminate can enter the comparison when its specific product and installation requirements fit the intended room. Look at its pattern, texture and scale beside the existing details you want to retain. A floor can be intentionally contemporary while still working with an older-looking room; it need not imitate an unverified original surface. Ask which visual relationship you prefer: a quiet backdrop, a warmer tone or a clear contrast. View the samples from the doorway and in the room's ordinary light, not only close up under a display light.
Review the complete assembly before deciding. Substrate suitability, underlayment, finished height, perimeter treatment and transitions all belong in the installation discussion. If existing trim is to stay, show how it meets the present floor and ask what the proposed new detail will look like. The sample thickness alone does not prove the installed height or door clearance. Include any retained tile or fixed cabinet at the edge of the room. A material choice becomes more convincing when you understand those interfaces rather than discovering them after the old floor has been removed.
Ask construction questions about the full scope
Interlaken's Building & Code page provides the Borough's construction and code resources. It notes that some work people consider maintenance can still raise permit questions. If flooring accompanies a wider alteration, describe that whole project through the appropriate official route instead of assuming the decorative finish determines the answer. This guide does not claim that every flooring replacement needs a permit. Keep any official response with the project documents, especially if other trades are involved or the scope extends beyond the existing surface.
The physical assessment still needs to happen independently of that administrative question. An approval does not certify the condition below a floor covering. Identify what will be removed, what layers are intended to remain and which areas cannot yet be inspected. Ask how newly exposed conditions will be assessed and how added preparation would be approved. If retaining a feature is important, mark it before removal. A written instruction to preserve a particular threshold or trim profile is much clearer than a general request to maintain character while leaving the crew to guess which pieces matter.

Connect an addition or altered room thoughtfully
If one room has a different floor history, do not assume the only successful outcome is an exact match. Photograph the connection, measure the finished levels during assessment and compare the surfaces together. A purposeful threshold may make a clear distinction feel intentional. Alternatively, coordinated restoration and new installation may be worth evaluating. The decision depends on the actual materials and your expectations. Ask what differences in tone, grain or board scale would remain visible, and consider whether those differences support or undermine the room you want.
This is also where supporting materials can help. Carpet in an enclosed room may serve a different purpose from wood in a main living area. A stair runner can link floors through color and texture without pretending to be the same surface. Luxury vinyl, tile and stone can be compared for suitable applications. Give each choice a reason connected to the room's use, cleaning routine and known conditions. Do not add variety merely to fill a product list; aim for a coherent interior in which changes occur at understandable, well-finished boundaries.
Preserve the details during the work itself
A preservation-minded design needs a practical access plan. Identify the door used for deliveries, the route for old material and the retained surfaces that need protection. Decide where furniture can be held without blocking the next work area. New material also needs suitable staging consistent with its instructions. If the household remains in place, mark the route to an exit, bathroom and sleeping area. A careful sample selection can be undermined by an improvised sequence that forces heavy items repeatedly across the details you intended to retain.
Ask who removes and disposes of the old covering and preparation waste. Do not assume a household collection arrangement accepts contractor-generated flooring debris. Confirm a route for the particular materials and agree responsibility before removal begins. Packaging may have a different destination from boards, carpet or underlayment. If a container is proposed, check its placement and any applicable requirements with the appropriate parties. These are project logistics rather than a claim about every Interlaken street or property, and they should be tailored to the chosen method and actual access.

Bring stairs, trim and doors into the same review
If a staircase is included, show the whole flight and both ends when discussing a runner or exposed wood. A landing can introduce a transition that is missed when only one tread is photographed. Separate any repair or refinishing of the stair from the covering, and ask how the tasks relate in sequence. Compare runner edges and color with the main floor and retained wood. The objective is a complete connection between levels, with access and use instructions understood for the particular work rather than assumed from a generic timetable.
Review the perimeter in every room. Decide whether baseboards stay, what molding detail is proposed and who handles associated painting or finishing. Check low doors and fixed fixtures against the complete assembly. A proposal that includes these details may differ substantially from one that lists only material and area. Ask for removal, preparation and transitions to be described clearly enough to compare. If a condition remains concealed, record the decision point and approval route rather than accepting a statement that every possible repair is already known.
Visit with a clear retain-and-change brief
Core Step Flooring of Manalapan is located at 4 Bridge Plaza Dr, Suite 1C, Manalapan Township, NJ 07726. Bring your Interlaken address, room photographs, a simple sketch and a short list of features to retain. Include the surfaces you are willing to replace and the visual differences you would accept. Start by comparing hardwood, laminate and restoration where appropriate, then coordinate supporting surfaces. A good consultation turns those preferences into an assessable scope with material, preparation, access and visible edges understood, while keeping property history and official requirements grounded in actual evidence.
Choose your direction
Explore the flooring for your rooms.
Interlaken Borough flooring questions
Does the Borough history tell me whether my wood floor is original?+
No. The community history provides context and a reason to investigate, but it does not date an individual interior finish. Review the actual floor and any property records. Identify the features you value without claiming that every retained board or threshold has a verified historic origin.
Can I keep my trim when changing the floor?+
Make that a specific requirement during assessment. Show the existing profile and floor relationship, then ask how the proposed assembly and perimeter detail would work. Suitability depends on the actual condition and selected method; retaining trim should not be assumed from a sample comparison alone.
How should I compare restoration and replacement?+
Compare the complete scope, including boundaries, furniture access, preparation, expected appearance and finish instructions. Explain whether you want retained character or greater uniformity. Have the existing wood assessed before relying on sanding, repair or a matching promise.
Make the next step yours
Plan your Interlaken Borough flooring project.
Keep the rooms, material direction and preparation details together.
Explore Monmouth County flooring or find another town.