
Hardwood · laminate · more
Flooring installation in Holmdel Township, NJ.
Hardwood and laminate flooring for Holmdel Township homes, with thoughtful sightlines, retained surfaces, stairs, preparation and material comparisons.
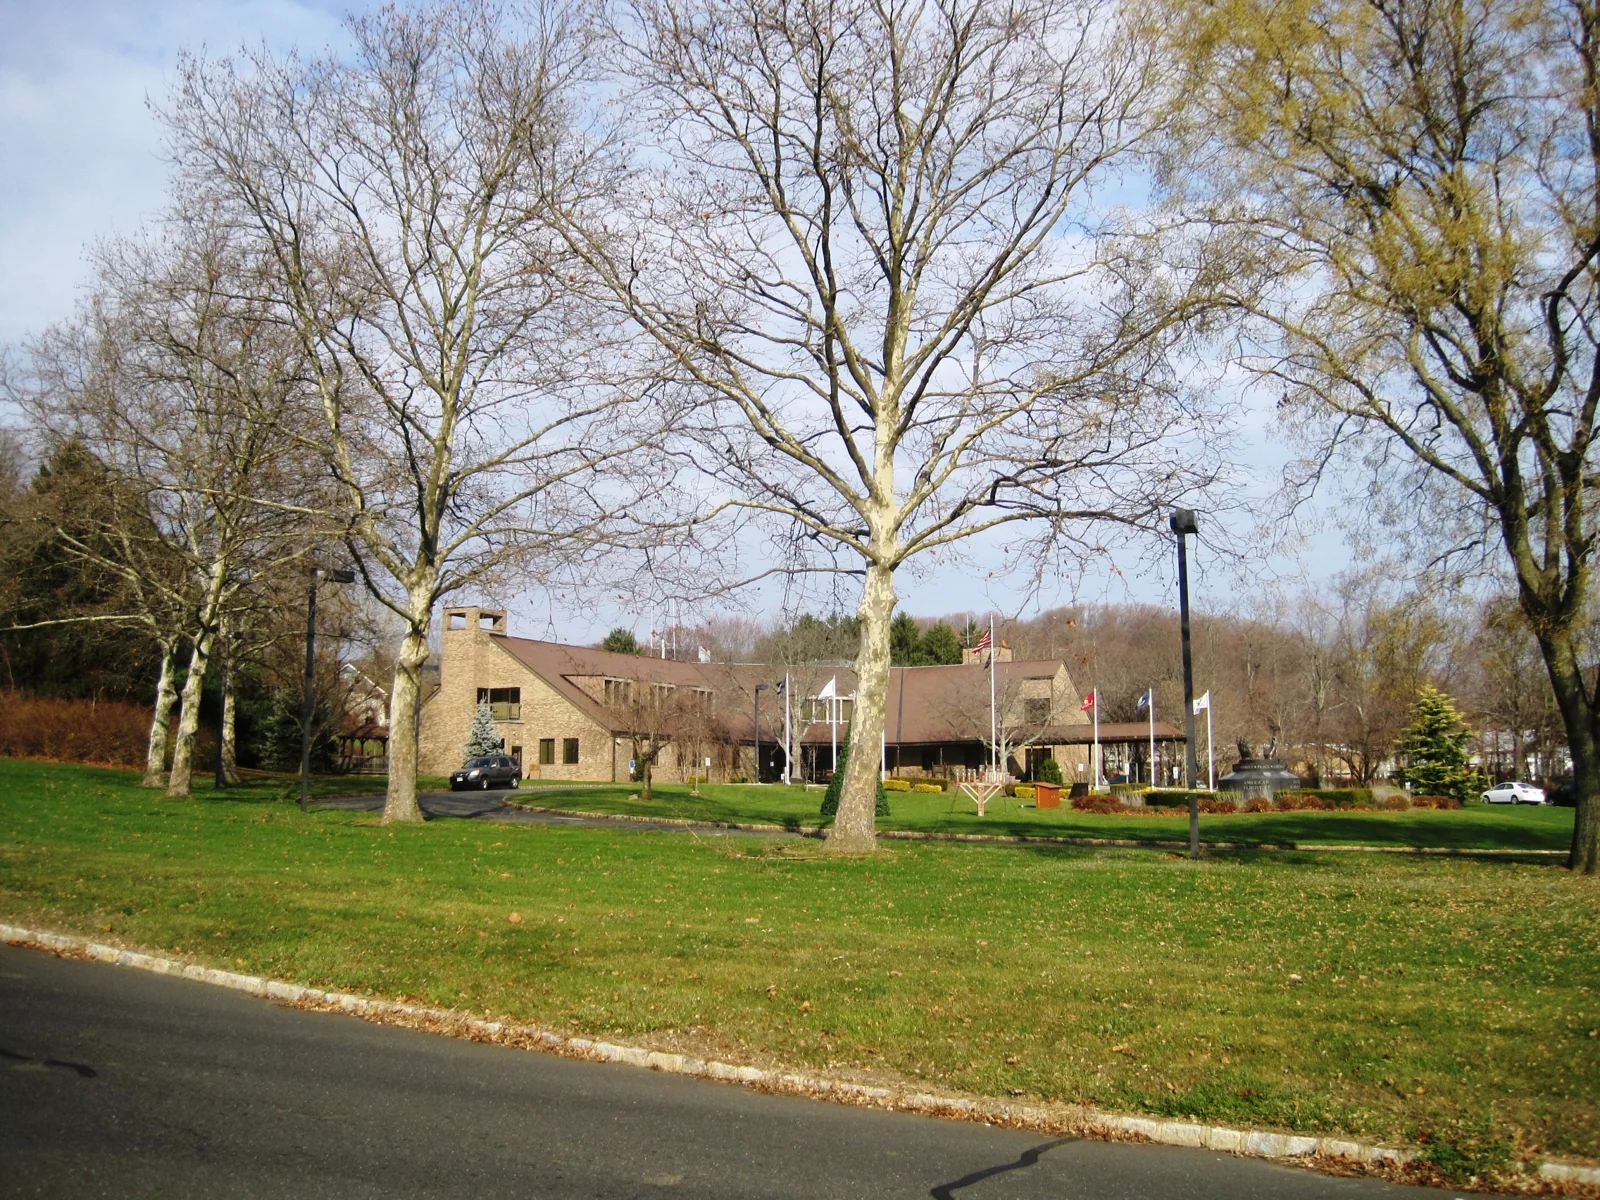
Plan your flooringHolmdel Township Town Hall · Mr. Matté · CC BY 4.0 · Resized and cropped for display.

Your home. Your floor.
Core Step Flooring of Manalapan serves Holmdel Township residential flooring projects, with hardwood and laminate installation, wood-floor refinishing and repairs, carpet and stair carpet, luxury vinyl, tile and natural stone. Plan the views between rooms as carefully as the individual surfaces. We are based at 4 Bridge Plaza Dr, Suite 1C, Manalapan Township, with no separate Holmdel branch claimed here.

Start with the view through the home
For a Holmdel flooring project, begin by looking through the spaces you want to change rather than selecting each room independently. Stand at an entrance or the end of a hall and identify which floor surfaces you see together. Mark the rooms that continue out of that view and the ones that can have their own material direction. This can be useful for either a whole-floor redesign or a single room that must relate to the rest of the home. It does not assume a particular house layout; use the actual plan of your property.
Write down what should lead the design. You may want the floor to sit quietly beneath strong furniture, bring warmth to a restrained interior or provide a more deliberate contrast with cabinetry. Identify existing surfaces that will influence the choice, especially stairs, doors and permanent trim. A collection of attractive images becomes more useful when each has a stated reason for being there. Bring those preferences to the discussion alongside the Holmdel property address and a room list, keeping the proposed work separate from Core Step's Manalapan business address.
Compare hardwood by tone, grain and scale
Hardwood selection can be organized into a few clear visual decisions. Compare lighter and darker directions, the amount of grain variation you prefer and the board proportions that suit the room. View samples beside the actual fixed finishes and from the adjoining space. Revisit them under the lighting you normally use after dark. A photograph can help communicate a direction, but it should not be treated as an exact prediction of the installed color or the variation across an entire room.
Once the visual shortlist is clear, review the specific product construction and its documented installation requirements. The choice between solid and engineered hardwood is one part of that review, not the whole decision. Ask how the intended product, existing base and layout will be considered together. If a large connected area is under discussion, include every named room and passage in the scope. If only a single room will change, make the retained boundaries equally clear. A thoughtful material choice should be supported by an equally specific description of where it goes.

Laminate for a deliberate wood-led interior
A laminate option deserves the same design attention as a hardwood option. Compare the appearance of the actual products rather than using laminate as an undefined alternative. Consider the relationship to the room's trim and cabinetry, the scale of the pattern and the impression from a connecting hall. If the objective is a consistent direction through several rooms, identify those rooms explicitly. A shared visual idea does not remove the need to review doorways, perimeter details and the selected product's layout requirements.
Keep the material reference and care information with the room plan. Ask about the product's documented intended uses instead of assuming a broad claim applies to every laminate floor. Where preparation or an existing layer needs assessment, record the open question before treating the installation approach as settled. The useful comparison is between two defined outcomes for the same Holmdel rooms, including the work around the principal floor surface. That gives you a more reliable basis for choosing than a comparison between one fully described option and another that is only a sample and a category name.
Retained wood can set the direction for the new work
If your Holmdel project includes an existing wood floor you want to keep, start there. Describe whether the intention is to retain its appearance, discuss a change of finish or evaluate a repair. Identify where that wood will meet new work and photograph the junction in context. Refinishing, staining and repairs can be considered as separate services, but the appropriate scope depends on the actual floor and its condition. A desired color is a preference for assessment, not proof that a particular treatment is suitable.
Review restoration and replacement against consistent room boundaries. If the wood continues through a doorway, show that continuation before asking about refinishing only the visible room. If a repair is proposed, ask which area it covers and how the finished appearance will be evaluated. Avoid relying on an assurance that every old and new surface will match exactly. A deliberate relationship between materials, with the limitations understood, can be a better-defined design objective than an attempted match based on a photograph or a remembered sample.

The staircase and thresholds deserve a separate review
When a flooring change reaches a staircase, identify the components included in the discussion. A room-floor sample does not settle a runner, landing or other stair detail by itself. Show the stair from the bottom, the top and any intermediate turn. Describe what you want to keep and what you want to alter. A carpet or runner selection can then be considered in relation to the hall and nearby wood without treating every part of the stair as an unnamed extension of the main room.
Thresholds between retained and new materials should also be reviewed from both directions. Ask about the intended finished detail and any height or door-clearance questions that need checking. Include closets and other small connected areas in the room list so their edges are not forgotten. These decisions may occupy a small proportion of the area but a large part of the everyday experience. Keeping them in the scope makes the finished result easier to understand before work is scheduled and easier to compare with another proposal.
A broader Holmdel renovation needs a coordinated brief
Holmdel's Department of Community Development coordinates several areas of municipal review, including construction, zoning, housing and floodplain responsibilities. If flooring is included in a wider renovation, describe the complete project when asking the appropriate office about any requirements. The presence of a departmental responsibility does not mean every flooring job triggers that review. The address and actual work determine the question. Keep any official approval enquiry distinct from your preferences about the material and appearance.
For the flooring plan, list other work that can affect the sequence or the finished junctions. That might include cabinetry, doors, appliances or an adjoining room being altered by another trade. Establish who confirms that the base is ready for the selected flooring and how a newly discovered condition will be reviewed. A coordinated brief does not need to pretend the entire building can be assessed from photographs. It should make each responsibility and open decision visible so the project does not depend on everyone assuming somebody else will resolve the same detail.

Preparation, material handling and removal belong in the design
Provide photographs of the existing surface and point out conditions you have noticed, including damage, uneven areas or previous repairs. Describe a known history without trying to turn it into a diagnosis. Ask which preparation is included, which conditions need further assessment and what happens if removal exposes a different base than expected. Product selection and preparation should be reviewed together. A striking finish is only one part of a complete proposal for the rooms you want to use.
Discuss the route for materials, the use of entrances and any spaces that must remain accessible. Agree responsibility for furniture, old flooring, packaging and disposal before the schedule is settled. Holmdel publishes recycling information with local zone resources; that should not be read as automatic acceptance of construction waste. Confirm the handling of the actual removed material for your job. If the project is phased, identify where materials will be kept and how the household will move around the area. The practical plan should support the visual plan rather than arriving after the design is chosen.
Choose an option around the finished Holmdel rooms
Build a shortlist that can be compared directly. For example, define one hardwood direction and one laminate direction for the same set of rooms, or compare a restoration scope with a new installation where both are appropriate for assessment. Include carpet, luxury vinyl, tile or stone where those are genuine alternatives for a particular space, rather than extending every category into every room. The selected product's information, room use and actual conditions remain central to the choice.
Before deciding, review the exact product or finish reference, room boundaries, retained surfaces, preparation, edges, removal and project responsibilities. Ask for options and unresolved items to be distinguished so they remain visible in the next conversation. Core Step can discuss our flooring services around the result you want for your Holmdel property. Follow the project planner's current instructions for organizing information and the next contact step. A planning submission does not establish a quotation or reserved date; it helps bring a clear, useful brief to a project-specific review.
Choose your direction
Explore the flooring for your rooms.
Holmdel Township flooring questions
Can you help compare hardwood and laminate for the same Holmdel rooms?+
Both services are part of the approved offering. Define the same room boundaries for each alternative, then compare the particular products alongside preparation, trim and transition details. Keep the desired look separate from the requirements that need assessment for the existing base and selected installation approach.
Does the page imply that Core Step has a Holmdel office?+
No. Core Step Flooring of Manalapan is based at 4 Bridge Plaza Dr, Suite 1C, Manalapan Township. Holmdel Township is a service location for residential flooring projects. Provide the address where the work is proposed when discussing the scope.
Should the stairs be included when choosing a new main floor?+
Include them in the discussion when the appearance or work connects to them. Show the full stair and both landings, and identify which surfaces or components should remain. A hardwood or laminate room selection does not automatically define a runner or every stair finishing detail.
Can a general guide determine my renovation approvals or waste arrangements?+
No. Use the actual address and full scope when checking the relevant Holmdel office or service. The flooring proposal should separately define removal and disposal responsibilities. Official departmental and recycling resources are useful starting points, but they do not establish the answer for every material, property or combination of renovation work.
Make the next step yours
Plan your Holmdel Township flooring project.
Keep the rooms, material direction and preparation details together.
Explore Monmouth County flooring or find another town.