
Hardwood · laminate · more
Flooring installation in Garwood Borough, NJ.
Plan Garwood Borough flooring with Core Step of Manalapan: hardwood, laminate, wood restoration, preparation and practical local project questions.
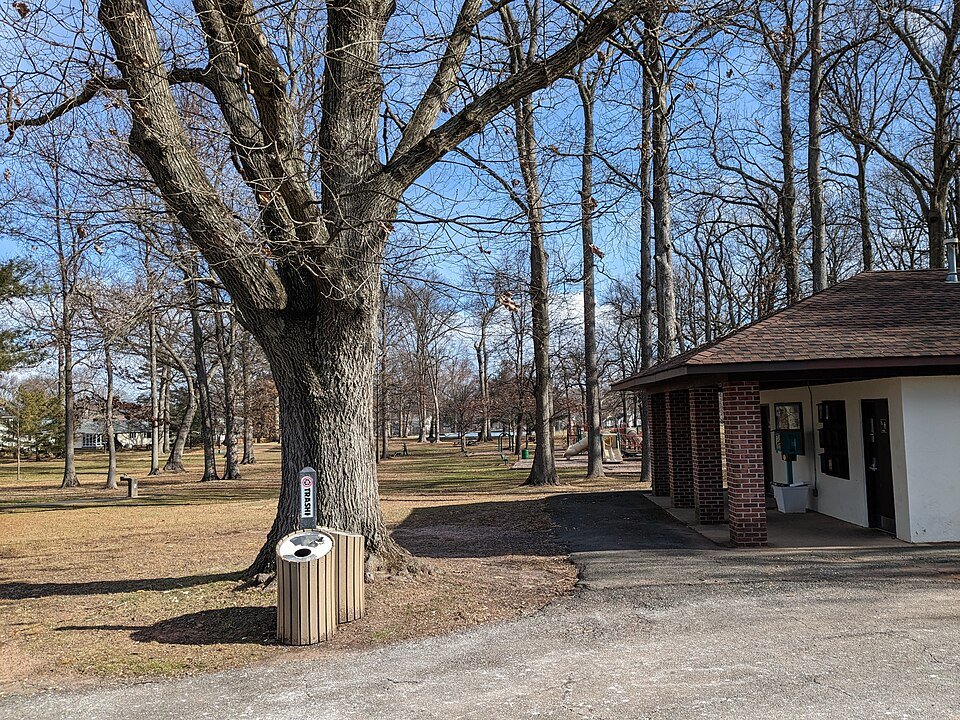
Plan your flooringUnami Park, Garwood, New Jersey · Yclept Nemo · CC BY-SA 4.0 · Resized and cropped for display.

Your home. Your floor.
For flooring installation in Garwood Borough, compare the complete work around the material: removal, the supporting surface, finished heights and the rooms you want to retain. Core Step Flooring of Manalapan can discuss hardwood and laminate installation, assess existing wood for repair or refinishing, and consider carpet, runners, luxury vinyl, tile or stone where they suit the project. Two local details deserve early attention: Garwood directs construction-code questions to Cranford through a shared service, and its residential bulk program has specific eligibility rules. Settle those arrangements before relying on either for your renovation.

Two local arrangements to settle before removal
Garwood’s Planning & Zoning page states that construction-code services are shared with Cranford and that building permits are handled through Cranford’s Building Department. For a homeowner, the useful distinction is between the property’s municipality and the office handling a construction question. Give the actual Garwood property address and describe the full proposed work. Do not submit an enquiry for a Cranford property simply because that office handles the service. An interior floor replacement, alterations to its supporting structure and a larger kitchen renovation are different scopes to explain clearly.
Garwood’s residential bulk-waste page separately lists construction and renovation materials among accepted categories, subject to the program’s rules. That is a reason to investigate an option, not a reason to assume a flooring contractor’s load qualifies. Confirm the exact material, quantity, origin and collection arrangement with the borough. If the project cannot depend on that program, make another removal arrangement part of the proposal. A new floor should not arrive while the old floor has nowhere agreed to go.
Decide what should survive the renovation
Begin by identifying the surfaces you like. An existing wood room may be worth assessing for sanding, staining, refinishing or localized repairs while a different room receives a new floor. Take photographs that show both rooms together, including the doorway and any change in level. Tell Core Step which appearance you want to preserve and which problem you want to solve. Replacement can be appropriate, but it should be a deliberate choice after considering what is already there.
Restoration and new installation need different decisions. With restoration, ask what can be established about the existing wood, which repairs should happen first and how a sample area would be agreed. With new hardwood, ask for the exact proposed product, installation method and perimeter treatment. With laminate, ask for the corresponding product instructions and accessories. A photograph of a preferred color does not establish that these alternatives share the same preparation requirements or finished height.
If two rooms will be finished differently, review the connection before finalizing either selection. The transition should have a defined location and appearance. Ask whether existing trim is retained, removed and reinstalled, or replaced, and identify who handles any subsequent painting. This small part of the scope often decides whether a retained room feels intentionally connected to the renovation. It is also easier to resolve before materials are ordered than after an installer reaches the doorway.

Compare hardwood and laminate through complete proposals
A useful hardwood proposal describes more than board color and room area. Ask how the product will be installed over the assessed base, how the layout meets the main entrance to the room and what happens where the floor ends. If a finish is applied on site, discuss the selected finish system and the instructions governing access afterward. If the product arrives finished, ask how its particular care information and installation instructions will be supplied. Neither approach should be assigned a universal return-to-use period.
For laminate, ask to see the actual product and its matching components together. Compare the appearance under the room’s light and consider how repeated boards will look over the proposed area. Discuss the intended installation method, any required underlayment and how expansion allowances are accommodated according to that product. Avoid substituting a different product at the last minute without revisiting these details. A similar-looking sample can still change the work below the visible surface and around its perimeter.
Compare both proposals against one room list. If one includes removal, preparation and transitions while the other prices material alone, the totals answer different questions. Ask for exclusions in ordinary language and distinguish optional appearance upgrades from work required by the assessed conditions. Where an item cannot be determined until removal, agree how it will be documented and who can authorize it. The aim is a comparison you can understand without pretending the concealed floor is already known.
Put waste handling beside the demolition scope
Before accepting a removal plan, ask what will leave the property and who will handle it. Old flooring, underlayment, trim, packaging and any material uncovered below the finish may need different decisions. Identify what the installer removes, what the homeowner removes and whether a separate hauler is involved. If reusable material is being kept, mark it before work begins and agree where it will be stored. Keep retained pieces out of the disposal pile.
If you want to explore Garwood’s bulk program, use the current borough instructions rather than an assumed general rubbish allowance. Its page describes a residential program with a permit and weight conditions, accepted items and exclusions. Ask the borough which parts of your actual load are eligible. Do not base a contractor’s work date on a collection opportunity that has not been confirmed. The proposal can include a self-contained hauling option so a collection issue does not leave removed material obstructing access.
Containment and movement deserve their own discussion. Show the removal route, any shared entry, the place where material can temporarily wait and the route the household still needs. Ask how the existing finishes along that route will be protected and how the work area is left at the end of a day. These questions concern this property’s layout; they do not assume that all Garwood homes have the same doors, stairs or access limitations.

Inspect the supporting surface before approving its repair
The visible floor is only the top of the project. Ask what is known about the surface beneath it, what can be checked before removal and what remains concealed. If removal reveals a damaged area, the first decision is the nature and extent of that finding. Do not authorize an undefined instruction to fix everything. Request photographs, a description of the proposed repair and its relationship to the selected flooring system.
Keep structural questions separate from routine surface preparation. A flooring discussion may identify a reason to involve another professional or consult the construction office, but it does not settle that professional’s work. If another trade must complete a task, define the condition it must hand back before installation. Ask who confirms readiness and whether any required inspection has to occur before the area is covered. This keeps the proposal aligned with the whole renovation rather than just the final appearance.
Make room for the rest of the household
A phased project can help with household logistics, but phasing should be designed around real access. Mark where furniture will move and whether that room will later need its own work. Moving a full room into the next work area may simply postpone the same problem. Ask whether furniture handling is included and which items require a separate arrangement. Tell the installer about fixed pieces, large objects and any access need that affects the sequence.
For carpet or runners, look at the adjoining hard surface and the intended stopping point. For luxury vinyl, tile or stone, compare the full proposed assembly with the same retained rooms and doors. These alternatives may suit a different room preference, but they should not be used to avoid an unresolved base condition. Choose a manageable shortlist and record why each candidate remains under consideration. Commercial work can be discussed separately when relevant; the residential plan should remain based on the household’s rooms and priorities.

Bring a room plan to Core Step
Send Core Step Flooring of Manalapan the Garwood property address, a room list and photographs showing the areas in context. Include the floor you want to retain, the doorway where finishes meet and any known history of previous floor work. Explain whether you are weighing restoration against replacement or already have a material preference. Mention the waste-handling arrangement you are considering so it can be reconciled with the proposed removal scope.
Core Step’s business base is 4 Bridge Plaza Dr, Suite 1C, Manalapan Township, NJ 07726. Ask for a defined next step covering assessment, selection, preparation and the decisions still outstanding. Keep construction-office answers with the relevant part of the project and keep disposal confirmation with the removal plan. That gives you a practical basis for agreeing work without mistaking an attractive sample, a municipal form or a collection listing for a complete installation scope.
Choose your direction
Explore the flooring for your rooms.
Garwood Borough flooring questions
Does a Garwood construction question go to Cranford?+
Garwood’s official Planning & Zoning page identifies its construction-code shared service with Cranford and directs building permits there. Describe your Garwood address and complete proposed work when asking what applies. That shared administrative arrangement does not move the property to another municipality or decide whether your particular flooring project requires a permit.
Can removed flooring go into Garwood residential bulk collection?+
The borough lists construction and renovation materials within its residential program, alongside conditions and exclusions. Confirm your specific material, amount and arrangement with Garwood before relying on collection. Ask separately whether the origin and handling of a contractor’s load are eligible, and include another hauling plan when needed.
Should I replace wood just because another room needs new flooring?+
Ask for an assessment of the wood first. Repairs, sanding, staining or refinishing may deserve comparison with replacement, depending on what the floor actually supports and the result you want. Have the proposed new surface and the retained wood reviewed together at their meeting point, including the transition and trim.
What makes two flooring estimates comparable?+
Use the same rooms and identify removal, hauling, base preparation, exact material, installation, transitions and finishing responsibilities. Make unknown concealed work visible as an allowance or decision to be assessed, rather than assuming it is included. Compare the scope and unresolved questions as well as the amount.
Make the next step yours
Plan your Garwood Borough flooring project.
Keep the rooms, material direction and preparation details together.
Explore Union County flooring or find another town.