
Hardwood · laminate · more
Flooring installation in Eatontown Borough, NJ.
Compare Eatontown commercial and residential flooring with traffic, entrances, hardwood, laminate, restoration and clear operating access.
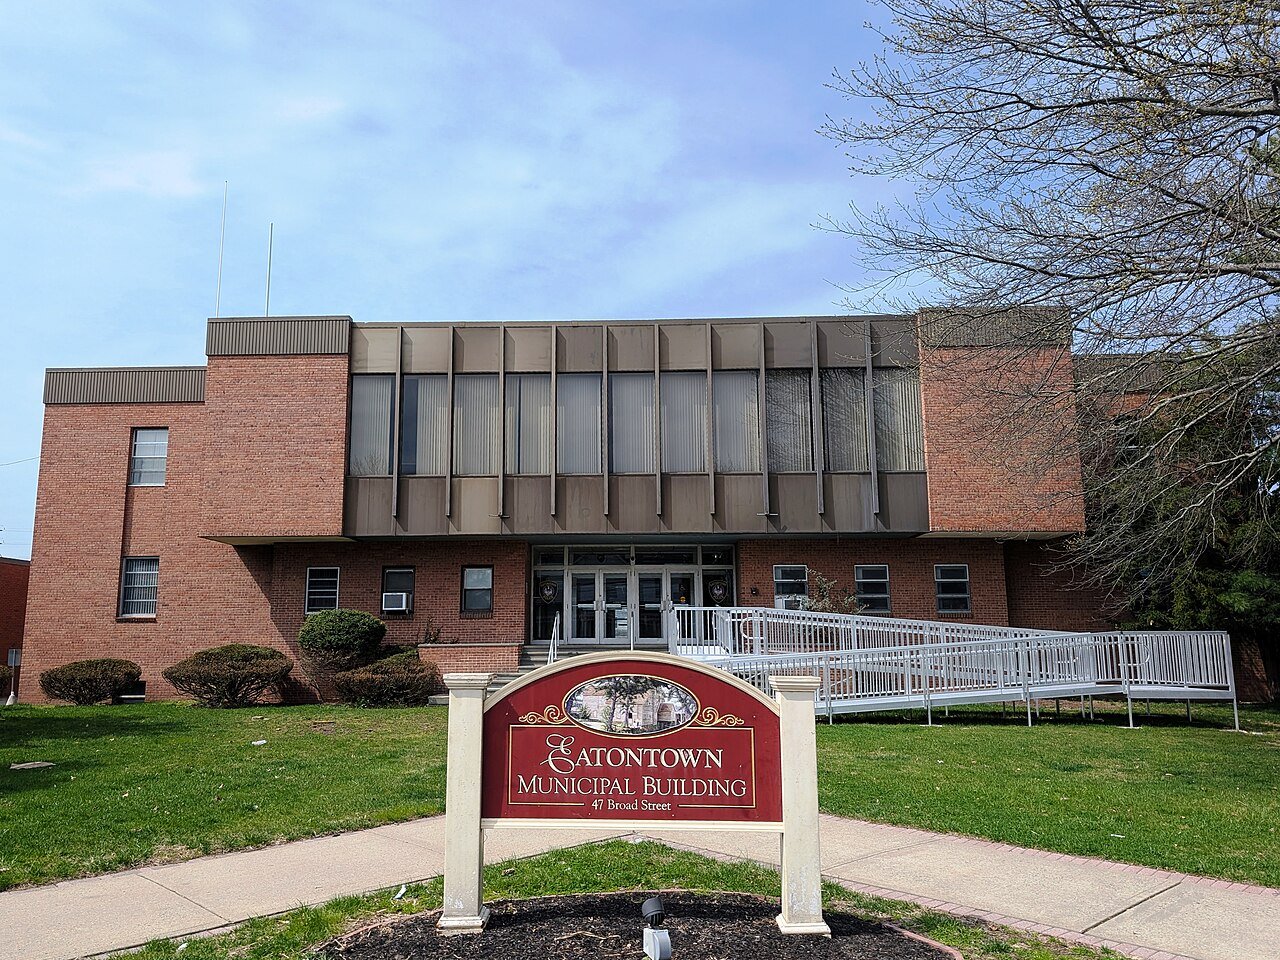
Plan your flooringMunicipal building, Eatontown, New Jersey · Mr. Matté (if there is an issue with this image, contact me using this image's Commons talk page , my Commons user talk page , or my English Wikipedia user talk page ; I'll know about it a lot faster) · CC BY-SA 4.0 · Resized and cropped for display.

Your home. Your floor.
Core Step Flooring of Manalapan serves Eatontown Borough residential and commercial flooring projects. Compare hardwood and laminate, assess existing wood for sanding, staining, refinishing or repairs, and coordinate carpet, stair carpet, luxury vinyl, tile and stone where appropriate. Bring the property address, room photographs and priorities to 4 Bridge Plaza Dr, Suite 1C, Manalapan Township, NJ 07726. A room-specific assessment comes before a final installation recommendation.

Plan a business floor around circulation and handover
For an Eatontown commercial flooring project, start with the routes through the room. Where do customers enter, where do staff turn or carry material, and what equipment rolls across the surface? Mark the fixtures that stay and the work areas that can be separated. A good-looking sample is only the beginning of the choice. Hardwood, laminate and other finishes should be compared against the intended use and the proposed installation assembly, with a clear plan for access, preparation and the point at which the room returns to operation.
Eatontown's Building / Construction page provides a specific inspection-request route through its online portal or email and advises against scheduling closings before final building inspections. If your floor is part of a broader alteration or transaction, keep those administrative steps distinct from the flooring work. Confirm the current official process for the complete scope. The page does not establish that every finish replacement requires an inspection, and a completed floor does not by itself prove that the premises have met the requirements of a wider project.
Turn traffic into product questions
Describe actual traffic rather than asking for the strongest floor in general. A reception area, an office with rolling chairs and a room used to move equipment may need different comparisons. Identify the load-bearing or rolling items, their normal routes and the cleaning routine staff can maintain. Ask about the particular product's suitability for that commercial application and obtain the applicable written guidance. A residential-looking sample should not be assumed to have the right specification simply because it suits the business's preferred design.
Hardwood can be considered where its system fits the application and desired appearance. Laminate may provide another wood-look option, but its intended use, installation method and care requirements need review. Luxury vinyl, carpet, tile and stone can also be compared for appropriate areas. Avoid assigning each category an unsupported performance promise. The useful decision is which specific product and assembly support a defined part of the operation. If suitability is uncertain, resolve it before ordering rather than hoping a broad category label answers the question.

Design the first few steps inside the door
The entrance can determine how the rest of a business floor works. Show the exterior door, any mat area and the first customer destination. Include door clearance and the junction with retained flooring in measurement. Decide whether the arrival area should look distinct or flow into the main room. A material change can be useful when it has a clear boundary and purpose; it can be distracting when it occurs without reference to circulation. Review that relationship from the doorway, where customers actually experience it.
Compare color, board or tile scale and visible pattern with the fixed interior finishes. A busy floor may compete with displays or furniture, while a quieter one may allow them to remain the focus. These are design options to evaluate in the actual space, not universal rules for Eatontown businesses. View samples in the room's ordinary lighting and include retained surfaces. Ask how the proposed transition will look after the complete assembly is installed. A small sample does not reveal the finished height, edge profile or relationship to a low door.
Use the official route for the complete fit-out
The Borough's Building / Construction resource describes its code-enforcement role and inspection-request process. Its official zoning-board resources also connect users with land-use information. If flooring accompanies a change of use, room alteration or wider commercial fit-out, describe the entire project through the appropriate municipal route. Do not ask a floor installer to settle the approval status of unrelated work from a photograph. Keep relevant official responses with the project record so the installation sequence is consistent with them.
Separate that administrative record from the physical assessment. An official approval does not establish that a substrate is ready for the chosen system. Agree who removes the old covering, who repairs the underlying surface and who verifies readiness before installation. If lifting the old material reveals a condition that was concealed, define how it will be evaluated and who authorizes additional preparation. This avoids a handover in which every trade assumes the next one can cover whatever remains. The final finish should follow a supported preparation plan.

Keep operating constraints visible
If the business needs to remain open, identify which customer and staff routes must stay usable and who controls access to each zone. Ask whether the layout supports a sensible phased approach. A temporary boundary needs to be considered as carefully as the final transition. Do not assume a room can be worked in sections simply because the area can be divided on paper. Equipment, exits, product instructions and the surrounding operation may affect the sequence. The plan should be specific enough that the manager can explain it to everyone using the premises.
If the space will be vacant, decide what must be cleared before work and what is fixed in place. Identify the destination for furniture and displays rather than moving them into the next scheduled work zone. New material needs suitable staging consistent with the chosen system's instructions, separate from debris and essential access. Ask about return-to-use and care instructions for the exact floor or finish. A preferred opening date matters, but it should be reviewed against assessed preparation and product requirements rather than treated as proof that the room can be ready.
Existing wood may be worth retaining
If the commercial space has wood flooring, explain whether the concern is appearance, wear, isolated damage or a mismatch with the intended use. Core Step can discuss repairs, sanding, staining and refinishing where assessment supports them. The actual material and previous work affect suitability. A restoration option should be compared with replacement on the full scope, including access and equipment movement. Do not assume every mark can disappear or that a patch will be invisible before the floor has been reviewed.
If a new area meets retained wood, compare the relationship directly. A deliberate threshold may be more convincing than an attempted exact match, while coordinated restoration and installation may warrant assessment. Tell us how much variation is acceptable and what the room should look like from the entrance. The recommendation should respond to those goals and the actual condition. A floor can retain useful character without pretending to be new throughout, or create a clear new surface without borrowing a matching promise from an unrelated project.

Residential rooms call for household priorities
For an Eatontown home, replace the operating brief with the household's daily route and room use. Identify the entrance, gathering spaces, stair and sleeping areas. Hardwood and laminate can lead the comparison for suitable hard-surface zones, while carpet or a runner may provide a preferred feel elsewhere. Explain furniture, pets, cleaning habits and any known water history. A residential choice should fit the people using the room, not a generalized assumption about the Borough's housing or an unrelated commercial installation.
A staircase should be reviewed as a full connection between levels. Show turns, landings and both ends when discussing a runner or exposed wood. Separate repair or refinishing of the stair from its covering, and compare the runner with the floors above and below. In a bedroom or study, include low doors, a rolling chair and the doorway transition when choosing carpet. If quiet is a goal, describe the concern and ask about the specific assembly instead of treating a material name as a guaranteed acoustic result.
Write down the edges and the old floor's destination
Ask for removal, preparation, product, installation, trim and transitions to be described in the proposal. Identify which doors or fixed fixtures may be affected by the complete finished height. Confirm who handles associated finishing and which tasks remain outside the floor contract. Agree on disposal responsibility for the exact removed materials and packaging; do not infer acceptance from an ordinary household or business collection arrangement. If an outside container is proposed, confirm placement and applicable requirements before arranging it.
Core Step Flooring of Manalapan is located at 4 Bridge Plaza Dr, Suite 1C, Manalapan Township, NJ 07726. Bring the Eatontown address, room photographs, a plan of retained surfaces and a description of the actual use. Include management requirements or broader project documents when relevant. Begin with hardwood and laminate, assess restoration where appropriate and compare supporting materials for their intended applications. The next step should be a floor you can picture and a scope you can evaluate, with preparation, access and official questions allocated to the right people.
Choose your direction
Explore the flooring for your rooms.
Eatontown Borough flooring questions
Can the floor estimate confirm the business is ready to open?+
No. A flooring estimate describes its agreed work, while opening or a wider fit-out may involve separate official requirements. Eatontown provides construction and land-use resources. Confirm the complete scope and any applicable process rather than treating a new finish as occupancy approval.
Can inspections be scheduled by phone?+
The current Building / Construction page directs requests through its portal or email and states that it cannot schedule them by phone. Check the current official process for your project. This is administrative guidance, not a claim that an ordinary finish replacement always requires inspection.
How do I choose between commercial wood-look products?+
Describe traffic, rolling items, cleaning and the room boundaries, then compare particular products and their documented suitability. Include the installation assembly and transitions. Appearance alone does not establish that a product intended for one use is suitable for another.
Make the next step yours
Plan your Eatontown Borough flooring project.
Keep the rooms, material direction and preparation details together.
Explore Monmouth County flooring or find another town.