
Hardwood · laminate · more
Flooring installation in Brielle Borough, NJ.
Plan Brielle flooring room by room. Compare hardwood, laminate and restoration with clear furniture, preparation and removal tasks from Core Step Flooring.
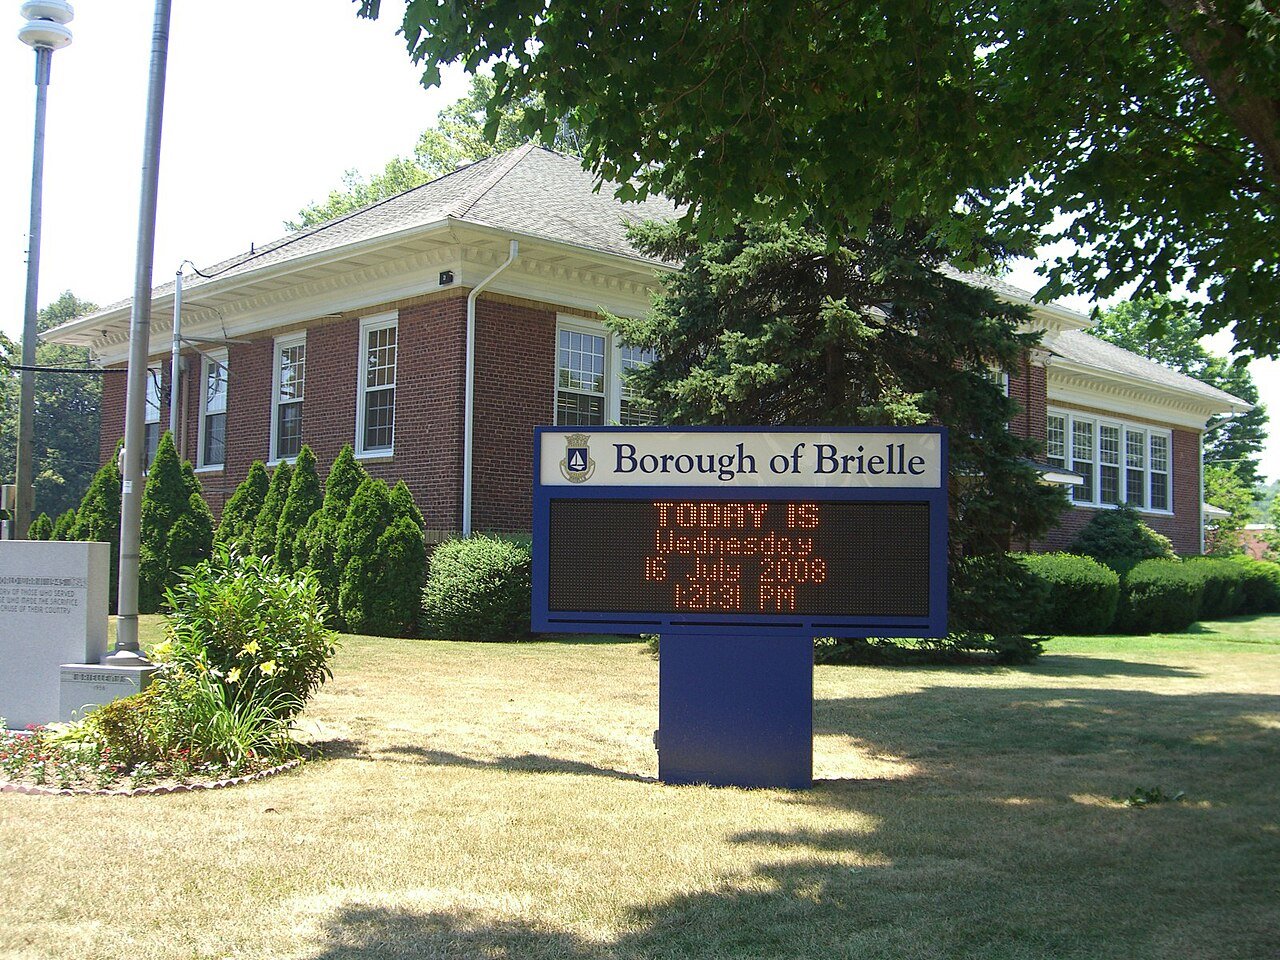
Plan your flooringBrielle Borough Hall · Nightscream · CC BY-SA 3.0 · Resized and cropped for display.

Your home. Your floor.
A Brielle Borough flooring enquiry should identify the room's starting condition and the condition in which it must be handed back. Core Step Flooring of Manalapan can discuss hardwood, laminate, wood restoration and other flooring families together with preparation, removal and transitions. Keep household waste collection separate from the demolition plan, and use a clear room list to coordinate furniture, access and any work by other trades.

Define the handoff before specifying the surface
For a Brielle property, a useful brief describes both ends of the project. At the start, will the room be furnished, empty or already stripped? At the end, should it be ready for furniture, another trade or the next phase of renovation? These are different handovers. State the one you need and ask what the selected product requires before the room can be used. The proposal should identify included cleanup, edge work and tasks that remain with the owner or someone else.
A simple room schedule can help. List each space, its current finish, intended finish and neighboring surfaces. Mark the rooms that must remain available while work proceeds. If one room serves as a temporary storage area, show when it needs to be cleared for its own floor. This avoids designing a sequence that only works if furniture disappears. The plan should reflect your actual property rather than assumptions about Brielle housing. Give the flooring discussion enough information to test whether the preferred material and sequence fit the spaces you have.
Distinguish household garbage from project waste
Brielle's Garbage Collection page describes household kitchen garbage collection and directs readers to current announcements for updates. That is a household service description, not a promise that removed flooring can use the same route. Ask specifically about any waste arrangement you intend to handle, or include contractor disposal in the proposal. Do not put the old floor into a plan based only on a remembered household pickup day. Its material, volume and source should be considered separately.
When comparing estimates, ask which layers are removed and what remains. The visible surface may be only part of the work. Underlayment, fasteners or residual material can affect preparation for the next product. Identify who clears them and what condition the base should be in before installation. Reserve a place for debris that will not block incoming materials or occupied rooms. Keep clean packaging separate. A written removal scope makes the handoff measurable and gives the owner a clear way to recognize whether a stage has finished or an unresolved task is still occupying the room.

Let hardwood serve the connected layout
A hardwood conversation should begin with the desired relationship between rooms. If an adjacent wood surface remains, explain whether you want a close visual relationship or a deliberate separation. Review board dimensions, grain, edge and finish alongside permanent elements. A small color sample cannot settle every aspect of that relationship. Photograph wide openings and the view from the hallway, not just the middle of the room. The floor needs to work from the routes people actually use.
Ask how the selected hardwood will be installed and how its full assembly affects heights. Identify door swings, fixed cabinets and appliances near the work. If an existing floor will remain beneath a proposed product, ask how suitability is established rather than assuming covering is always possible. Where old wood is available to keep, request a restoration assessment. Repairs, sanding, staining or refinishing may be worth comparing, but the condition and construction determine the viable scope. The decision should make sense for the complete connected area and the owner's priorities before an order narrows the options.
Compare laminate through its complete assembly
Laminate can be assessed against the actual room's use and the owner's maintenance expectations. Explain whether the space is a bedroom, living area, work room or commercial interior, and describe traffic and furniture movement. Request the exact product identity and its relevant installation and care requirements. Discuss underlayment, edges and transitions as part of the same specification. A generic material name does not tell the owner how the installed surface must be prepared, used or maintained.
Compare alternatives with equal boundaries. If one proposal includes removal and trim while another leaves them to the owner, the totals do not describe the same job. Ask what preparation is already visible and what requires inspection after the old covering is removed. Establish a process for any change before the room is disrupted. Check the final assembly against doors and adjoining tile or carpet. A product with an appealing finish still needs the right details at its perimeter, and those details should be discussed while the owner can make an informed selection rather than after the main material arrives.

Coordinate preparation with work by other trades
If the Brielle project belongs to a larger renovation, identify every task that must precede the flooring. Painting, repairs or changes to fixed elements may affect when the room becomes ready, but the correct order depends on the actual scope. Ask the project lead and flooring provider to agree on the handoff condition. Avoid using a delivery date to force installation before preparation or another dependency has been resolved. The selected product's requirements remain part of the readiness decision.
Name who confirms the room is ready and who can approve a correction if it is not. If work pauses for a concealed condition, the owner needs to know what has been found, the proposed response and its effect on the remaining sequence. Photographs and a revised scope help make that decision understandable. If another professional owns the remedy, identify that boundary explicitly. The floor should not become the place where unresolved work is hidden. A deliberate handoff protects the appearance goal and makes responsibility clear across the larger renovation.
Build a commercial phase around an operating need
For a Brielle business, explain which activity the renovated area supports and what must continue while work occurs. List movable desks or displays, fixed equipment and the people who control access. If a landlord or manager must approve a finish, obtain the relevant requirements before ordering. Ask whether the space can close fully or needs a phased approach. Feasibility should be assessed for that premises; a commercial flooring enquiry does not by itself establish that uninterrupted operation is practical.
A phase should end with an agreed usable state. Include final edges, cleanup, furniture return and the selected product's return-to-use instructions. If a temporary boundary between phases is needed, ask how it will be managed and who accepts each area. The borough website provides official directory and announcement routes for local questions that may affect the wider project. Use them for the actual issue rather than assuming every business has the same requirements. For the floor itself, document the product, approval process and waste arrangement so the operating plan is supported by a complete scope.

Make a furniture and equipment inventory for each phase
A Brielle room schedule becomes more useful when it lists the largest items that must move. Record desks, cabinets, beds or other equipment and identify the person responsible for moving them. Mark items that require another service or special coordination rather than assuming the flooring crew will handle them. If a cabinet is fixed, distinguish it from a movable piece so that the product assembly and room boundary can be discussed accurately. The inventory need not be complicated to reveal a practical obstruction.
For a phased project, show the temporary destination of those items and when it must become clear again. Ask the selected product's requirements before returning furniture and agree who confirms that stage is ready. A phase should not be accepted merely because the main surface looks finished while doors, transitions or debris remain unresolved. Define the room's usable state and review it before moving on. This gives the owner a concrete checkpoint, helps coordinate the next room and makes the final handover less dependent on remembering small tasks from a conversation that occurred before removal.
Make the first enquiry a usable project brief
Core Step Flooring of Manalapan can discuss Brielle projects involving hardwood, laminate, carpet and stair carpet, luxury vinyl, tile and stone, wood restoration and commercial flooring. Include removal, subfloor preparation and transitions in the conversation when required. Send the address, room list, approximate dimensions and photographs of both the floor and its route of access. Describe what must stay, what can move and what the completed area needs to support. Those facts let an assessment begin with the actual job instead of an assumed standard room.
The business base is 4 Bridge Plaza Dr, Suite 1C, Manalapan, NJ 07726. Establish assessment and access arrangements through the project enquiry; this is not a claim of a Brielle branch or walk-in service. Review the proposal for product identity, room boundaries, preparation, waste, transitions and exclusions. Ask which choices remain open and who owns each handoff. The aim is a complete agreement that explains what the owner provides, what the flooring work delivers and how the room moves from its present condition to the intended finished use.
Choose your direction
Explore the flooring for your rooms.
Brielle Borough flooring questions
Does Brielle household garbage collection cover the old floor?+
The borough Garbage Collection page describes household kitchen garbage. Do not infer acceptance of removed flooring from that service. Confirm the particular waste arrangement or include contractor haul-away in the estimate. Specify the old surface and underlying layers so removal responsibility is clear.
How should furniture movement be planned across several rooms?+
List the rooms and identify where furniture can be held during each phase. Show when the temporary storage room itself needs work. Ask who moves items and what the selected floor requires before they return. This prevents a sequence that assumes an empty space without explaining how it becomes empty.
What is the most useful information for a restoration comparison?+
Photograph the existing wood, affected areas and adjoining surfaces. Share known repairs or previous refinishing and explain the appearance you want. An assessment can establish an appropriate repair or refinishing scope, which can then be compared with replacement over the same area and with the same edge expectations.
Make the next step yours
Plan your Brielle Borough flooring project.
Keep the rooms, material direction and preparation details together.
Explore Monmouth County flooring or find another town.