
Hardwood · laminate · more
Flooring installation in Berkeley Heights Township, NJ.
Plan Berkeley Heights Township flooring with Core Step of Manalapan: hardwood, laminate, wood restoration, preparation and practical local project questions.
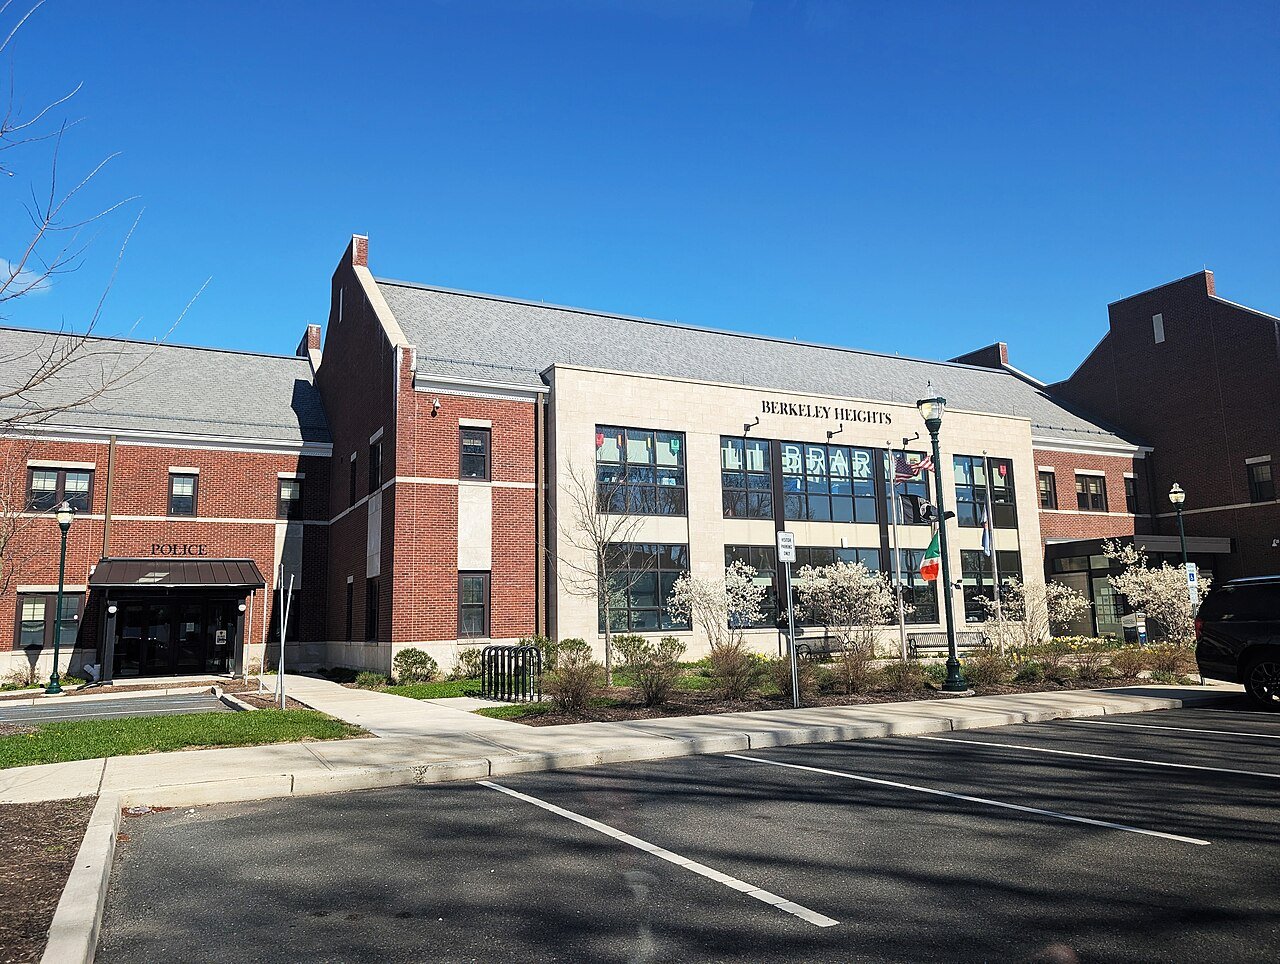
Plan your flooringBerkeley Heights municipal building · Mr. Matté · CC BY-SA 4.0 · Resized and cropped for display.

Your home. Your floor.
For flooring installation in Berkeley Heights Township, consider how the new work meets the home you are keeping. Core Step Flooring of Manalapan can compare hardwood and laminate, assess existing wood for repairs or refinishing, and discuss other surfaces where they fit the rooms. If flooring is part of an addition, the township’s published example separates zoning, conditional engineering review and building review. Use the actual project approvals to plan the handover, while giving the connection between old and new floor assemblies its own assessment. An addition example does not describe every local home or every flooring enquiry.

Use the township’s addition example for the right question
Berkeley Heights publishes a FAQ example involving an addition to a home. It explains movement from zoning approval to engineering when drainage or stormwater review is required, followed by building review. If your floor belongs to a similar wider project, ask which approvals apply and where the actual work stands. Do not treat the example as a universal sequence for a finish-only replacement or assume that every room project includes an addition.
The township’s Building page describes responsibility for reviewing, processing, issuing and inspecting construction-permit applications. Keep the floor’s handover connected to the responsible people when such work is involved. Ask what must be complete before the new assembly can go down and what remains subject to review or inspection. A selected board color does not establish that the supporting work has reached that point.
Make the meeting point a design decision
Where a new area meets an existing room, start the flooring conversation at that connection. Show the doorway or opening, the old floor and the proposed new surface together. Ask what is known about the assemblies on each side and what measurements are needed to define the detail. The apparent continuity of a floor plan should not hide a change in support, finished height or installation requirements.
Decide whether the visual goal is continuity or a deliberate transition. A close match with retained wood needs assessment of the existing material and the proposed product. A contrasting surface needs a considered stopping point and coordinating edge. Neither decision should be postponed until the installer arrives at the opening. The owner should know which relationship is intended and how it will be judged once both sides are visible.
If the adjacent room is not being altered, describe that boundary clearly. Ask how its floor and trim will be protected and whether any interface work extends into it. A project can preserve a room while still needing an agreed threshold or perimeter detail. This helps keep the scope limited to what is wanted without pretending the connection can be completed independently of the retained finishes.

Decide what happens to the existing wood
Existing wood can influence the appearance of the new area even when it stays in place. Explain what you like about it and whether its color or condition is part of the project. Ask for an assessment of repairs, sanding, staining or refinishing when appropriate. Do not assume that changing the finish of the retained room will automatically make new wood match, or that every existing surface supports the same restoration treatment.
Discuss the approval of any proposed sample. Ask where it is made, what area is assessed and what variation remains part of the material. If a repair requires new pieces, discuss their relationship with existing boards without relying on a promise of invisibility. A useful restoration scope defines what is intended and what is still conditional. It should allow the homeowner to compare retention with replacement on a clear basis.
The boundary of restoration matters as much as the new installation boundary. Ask whether the treatment runs through a connected area or stops at a defined point. Consider furniture movement and access according to the chosen finish instructions. If the household is living in another part of the home while work continues, make that route explicit. The retained floor should be treated as part of the complete room plan, rather than an unrelated surface outside the estimate.
Review new hardwood across both sides
When considering hardwood, identify the exact new product, its construction and the intended installation method. Review board proportions and direction in relation to the retained space. Ask which appearance differences can be assessed before ordering and which will remain part of combining new and existing materials. A sample can help with the visual decision, but it cannot by itself confirm an assembly or a flawless match.
Ask for the preparation needed on the new supporting surface and the detail where it meets the existing area. Include relevant accessories, perimeter treatment and transitions. If on-site finishing is involved, identify the finish system and its access instructions. For a product that arrives finished, request the relevant installation and care information. The answer should belong to the actual selection, not a universal claim about hardwood.
Review what a substitution changes. A similar-looking board can affect height, accessories or the interface with retained flooring. Keep the final selection attached to the approved connection detail and ask for another review if either changes. This is particularly useful when more than one trade has worked on the area and each may be referring to a different version of the plan.

Consider laminate without promising invisible continuity
Laminate can be evaluated as its own surface where the appearance and product requirements suit the intended room. Review its pattern, edge treatment and coordinating pieces beside the retained materials. Decide whether it should complement existing wood or form a clear visual change. Ask to see enough of the product to understand the repeated pattern rather than choose only from a small color sample.
Discuss the selected product’s installation method and its requirements for the base, underlayment and perimeter allowances. Ask how the proposed transition works at the connection and how door movement or fixed pieces relate to the finished height. If a different laminate is selected, confirm whether those details need revision. The room plan should not depend on the assumption that all products in the category use identical components.
Compare the laminate proposal with hardwood or restoration using the same area boundaries. Include removal where applicable, preparation, installation and finishing responsibilities. Explain the room’s real use and intended care routine and request the corresponding product information. An informed comparison keeps appearance, assembly and household access visible without making unsupported claims about every product’s performance.
Agree the preceding work and its handover
If another professional is responsible for the new base or a repair, define the condition it must provide. Ask who checks that condition and which relevant inspection occurs before covering the area. Keep the township’s actual answers with that task. A construction calendar, material delivery and inspection request are different events; none should be used interchangeably as proof of readiness.
If the assessed condition differs from the plan, ask for a clear description of the finding and the proposed response. Identify who can authorize the change and when another trade needs to be involved. Avoid leaving an open-ended instruction to fix anything discovered. The flooring scope can acknowledge uncertainty while still defining a controlled way to decide additional work.

Protect the home during a phased project
Walk the movement route for new material, removed flooring and furniture. Identify retained surfaces along it and ask how they are protected. Establish what is included in removal, hauling and packaging cleanup. If a separate container or disposal service is proposed, verify the actual arrangement instead of assuming public collection accepts a renovation load. Keep useful spare material separately identified when the work is handed back.
A phase needs a practical stopping point. Ask which room can be used, which route remains available and what instructions govern return to the completed surface. If furniture waits in an area planned for a later stage, include the second move in the conversation. These questions concern your actual layout; they do not imply a particular age, condition or building type across Berkeley Heights properties.
Narrow the material shortlist with the room’s purpose
Carpet or a runner can be compared when a soft finish or stair treatment is wanted. Luxury vinyl, tile or stone may fit a different room goal. Give each candidate a reason to remain in the shortlist and review its interface with retained surfaces. Changing the flooring family does not remove an unresolved supporting-surface question. Commercial needs can be considered separately where relevant rather than assumed from a residential addition or room-renewal discussion.

Bring the connection into the first enquiry
Provide Core Step Flooring of Manalapan the Berkeley Heights Township address, rooms, photographs and desired material or restoration options. Show any connection between new work and an area being retained. Identify preceding work, the person responsible for its readiness and any relevant approvals already discussed. Ask for a next assessment that considers the connection and the room together, including preparation, transitions and the parts still conditional.
Core Step’s business base is 4 Bridge Plaza Dr, Suite 1C, Manalapan Township, NJ 07726. Keep the agreed appearance, product selection and handover with the proposal. If the enquiry concerns only a new finish, describe that scope accurately; if it belongs to an addition or larger renovation, include the wider work. This gives the flooring decision the right context without turning one illustrative municipal example into an assumption about every project.
Choose your direction
Explore the flooring for your rooms.
Berkeley Heights Township flooring questions
Does the township addition example apply to every new floor?+
No. Berkeley Heights uses a home-addition example to explain zoning, conditional engineering and building review. Ask which steps apply to the actual scope. A finish-only replacement and a floor within an addition should be described accurately rather than automatically assigned the same process.
Can new wood be made to match a retained room?+
Ask for an assessment of the existing wood and a review of the precise proposed product together. Discuss the intended relationship and any sample process before ordering. A complementary transition is also an option to evaluate; a similar color does not establish an invisible match.
Who confirms a new supporting surface is ready?+
Agree that responsibility with the people doing and assessing the preceding work. Identify any applicable inspection before covering the area and keep the result connected to the handover. A delivery date or inspection request alone does not prove that the actual preparation has been completed.
What helps with a floor joining new and existing areas?+
Provide photographs of both sides and their connection, identify what remains and describe the visual goal. Ask about the assemblies, finished heights, transition, trim and door operation. Keep that detail with the final product selection so a later substitution can be reviewed before installation.
Make the next step yours
Plan your Berkeley Heights Township flooring project.
Keep the rooms, material direction and preparation details together.
Explore Union County flooring or find another town.