
Hardwood · laminate · more
Flooring installation in Bayonne City, NJ.
Plan hardwood, laminate and wood restoration in Bayonne City. Review local project logistics and a complete flooring scope with Core Step.
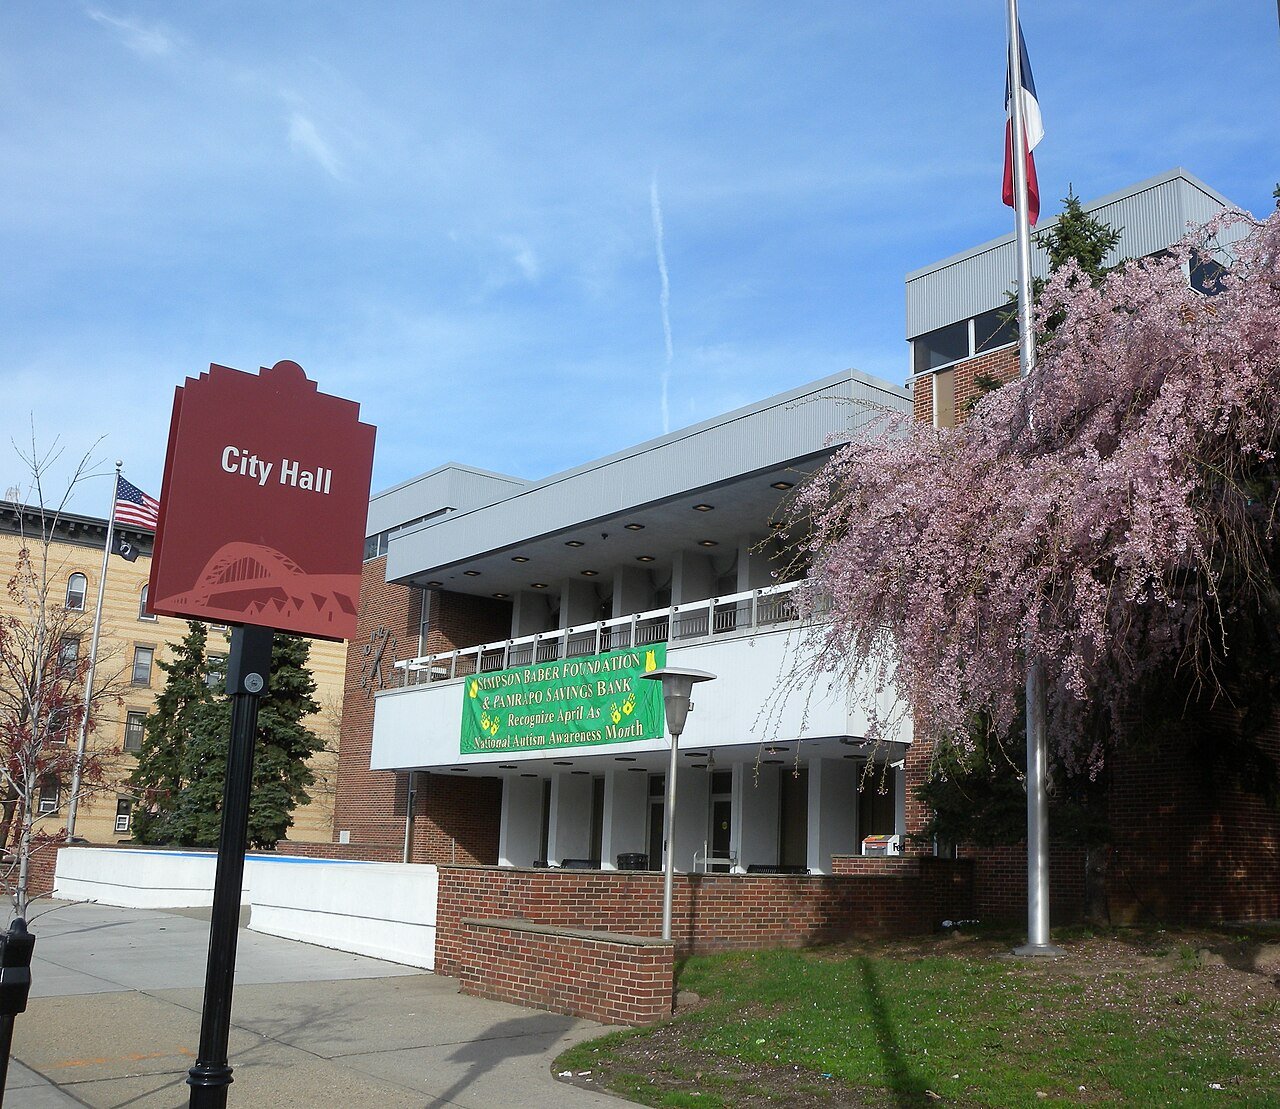
Plan your flooringBayonne City Hall · Jim.henderson · CC0 · Resized and cropped for display.

Your home. Your floor.
For flooring installation in Bayonne City, NJ, Core Step Flooring of Manalapan can discuss residential hardwood, laminate and assessment of existing wood for repair or refinishing. Describe whether you are replacing a finish or coordinating a larger interior renovation. Bayonne’s interior-demolition application includes a layout sketch and an inspection before rehabilitation; the Building Department must determine what applies to your job. Set the room boundaries, preparation and delivery route before committing to an installation sequence.

Separate floor replacement from an interior-demolition project
Bayonne publishes a supplemental interior-demolition application that asks for a detailed scope, the location of work within the structure and a sketch highlighting affected areas. It states that the interior-demolition permit requires a final inspection before rehabilitation work starts. If flooring is part of that kind of renovation, ask the Building Department how the actual scope is classified and coordinate the flooring stage with the required sequence.
The practical first step is a room drawing that distinguishes what stays from what will be removed. Mark existing partitions, doorways and any planned change. Show where removal concerns only a finish and where the wider renovation affects other construction. Send the same current drawing to the people assessing the building work and the floor. This helps avoid an estimate for rooms or boundaries that will no longer exist when the installation begins.
Do not classify the project by its shopping list alone. Buying hardwood or laminate can be the last stage of a larger remodel involving walls, supporting construction or building services. Tell the Building Department the complete work so it can answer the administrative question. Ask the renovation coordinator which required inspections or approvals occur before the floor is prepared, and record those dependencies in the schedule.
The published demolition form also addresses load-bearing members and consultation with a design professional before work affects them. A flooring installer’s product measurement does not replace that broader structural review. If demolition reveals something outside the agreed flooring scope, ask the responsible professional how it is resolved before covering the area. Keep that decision visible in the project record rather than treating a hidden condition as an automatic change of flooring product.
If rehabilitation cannot start until an applicable demolition inspection is complete, do not use a material delivery date as the reason to reverse the sequence. Discuss suitable staging for unopened material and which rooms remain available. Confirm when the installer can assess the exposed surface and take final dimensions. A planned pause for the correct assessment is easier to manage than discovering that another trade still needs access after a floor has been laid.
Check the delivery route against Bayonne’s street operations
Bayonne’s Division of Maintenance identifies street sweeping among its public works responsibilities and provides a link to the sweeping schedule. Before a hardwood or laminate delivery, check the current schedule and signs at the property rather than assuming curb space will be available. Plan where unloading can happen and how material reaches the work area without depending on an unconfirmed parking arrangement.
Give Core Step photographs of the entrance, any stairs, corners and doors along the carry route. If a building manager, owner or association controls access, obtain its actual delivery and work requirements for this property. Do not assume that every Bayonne home has an elevator, shared corridor or management policy. Describe only the arrangements that apply to your location and identify who can confirm them.
Where access is shared, agree how incoming flooring and outgoing waste move without occupying the same space indefinitely. Ask whether delivery and removal can use the same route and where material can be staged inside. List any essential passage the household or other occupants need to keep available. The plan should specify an approved place for material rather than relying on leaving it in a hallway.
If parking conditions change between delivery and installation, update the arrangement for each visit. Street operations and posted restrictions should be checked for the dates involved. Ask who communicates changes and what information the crew needs before arriving. A clear access plan is especially useful when a larger renovation brings several trades or deliveries to the property in the same period.

Design the hardwood or laminate boundary around the final layout
Once the renovation layout is settled, identify the rooms that will receive the new floor and those that will remain. Decide whether you want uninterrupted material through a group of rooms or a deliberate doorway transition. Include closets and small connecting spaces on the drawing. Ask Core Step to explain how the proposed board direction relates to the final openings rather than using an earlier layout as the default.
For hardwood, consider whether new boards should complement retained wood or create a different appearance. Review the proposed construction and finish against the actual supporting surface and adjacent floors. Place samples beside the retained room in your own light. A photograph or a shared species name cannot settle how new material and existing wood will look together.
For laminate, request the named collection and its installation instructions before comparing it with hardwood. Ask about the exact accessories intended for each retained floor and how the assembly affects room edges. The comparison should include the same rooms, preparation and finishing responsibilities. It is much easier to judge two alternatives when neither quietly excludes the closet or a difficult threshold.
Describe how you use the rooms and your cleaning preferences. If carpet or runners are appropriate to another space, or you want to compare luxury vinyl, tile or stone for a specific area, include those choices within the complete layout. The objective is a coherent home with intentionally finished connections, not a category-wide claim that one material suits every room or every building.
Decide whether existing wood belongs in the finished plan
A larger renovation can expose wood that was previously covered. If retaining it interests you, arrange an assessment before deciding that replacement is inevitable. Ask Core Step about repair, sanding, staining and refinishing where the actual floor supports that approach. Explain known work or damage without treating the age or municipality of the building as evidence of the floor’s condition.
Where existing wood is already exposed, mark the areas you want assessed and any adjacent surface that remains untouched. Discuss the appearance you hope to achieve and the repairs that would be part of the scope. Compare restoration with replacement over the same rooms and thresholds. This makes the choice about the finished result and work involved rather than comparing unrelated figures.
Agree who makes the decision when removal reveals an uncertain condition. Have any changed plan documented before preparation proceeds, including revised edges and disposal responsibilities. If the choice affects the wider renovation sequence, notify the person coordinating it. A restoration decision should fit the actual project and approvals rather than becoming an improvised detour after material has been ordered.

Make preparation and removal part of the same proposal
Ask for an assessment of the supporting surface after the relevant preceding work is complete. Identify what can be evaluated early and what depends on exposure. The proposal should describe preparation for the selected product and how additional findings are approved. Keep this practical installation assessment distinct from the municipal decision about the renovation; each needs its own answer.
List the materials being removed and ask who carries them out, transports them and arranges accepted disposal. General household collection information is not an acceptance decision for a contractor’s demolition load. If more than one trade is using a disposal arrangement, identify who coordinates it and what the flooring scope includes. Make room for the outgoing material without blocking the incoming product route.
Review each threshold, door and piece of retained trim before ordering. Discuss the complete floor height at adjoining carpet, wood or tile, the proposed transition component and any related finishing. At handover, check those boundaries against the drawing, confirm the agreed waste has left and receive the exact product’s care instructions. Retain approved changes with the final product information for later work.
Send the Bayonne property and renovation details
Core Step Flooring of Manalapan is based at 4 Bridge Plaza Dr, Suite 1C, Manalapan Township, NJ 07726. Send the Bayonne City property location, final room plan, photographs, material preferences and access arrangements through the contact page. Explain whether the work is a finish replacement or part of a larger renovation, and identify any interest in restoring existing wood. Ask for the next assessment step and discuss the decisions still dependent on the site.
Choose your direction
Explore the flooring for your rooms.
Bayonne City flooring questions
Does every flooring replacement need Bayonne’s demolition form?+
The form describes interior-demolition work; it should not be treated as proof that every covering replacement has that classification. Describe your complete scope to the Building Department and ask what applies. If the form applies to the wider project, coordinate its required inspection before rehabilitation with the flooring sequence.
What information makes an interior renovation easier to coordinate?+
A current drawing marking the affected rooms, retained walls and planned openings helps. Bayonne’s supplemental form calls for a highlighted layout and detailed scope. Use the same current layout for the flooring assessment and explain the other work. Ask who confirms readiness for measurement, preparation and installation after the relevant preceding stages.
How should I arrange a flooring delivery in Bayonne?+
Check the current street-sweeping information and posted restrictions at the actual property. Give the installer the entrance and carry-route details, storage arrangements and any real building-management requirements. Confirm the plan for each visit. A flooring appointment does not itself reserve curb space or grant permission to store material in a common area.
Can I ask for wood restoration during a larger remodel?+
Yes, request an assessment before deciding to remove the wood. Explain the desired appearance and any known condition issues. Compare feasible repair and refinishing with replacement using the final room boundaries. If the surface is hidden, agree when it can be inspected and how a changed scope is approved before work proceeds.
Make the next step yours
Plan your Bayonne City flooring project.
Keep the rooms, material direction and preparation details together.
Explore Hudson County flooring or find another town.