
Hardwood · laminate · more
Flooring installation in Allenhurst Borough, NJ.
Compare hardwood, laminate and wood restoration for an Allenhurst project. Plan work dates, removal, preparation and transitions with Core Step Flooring.
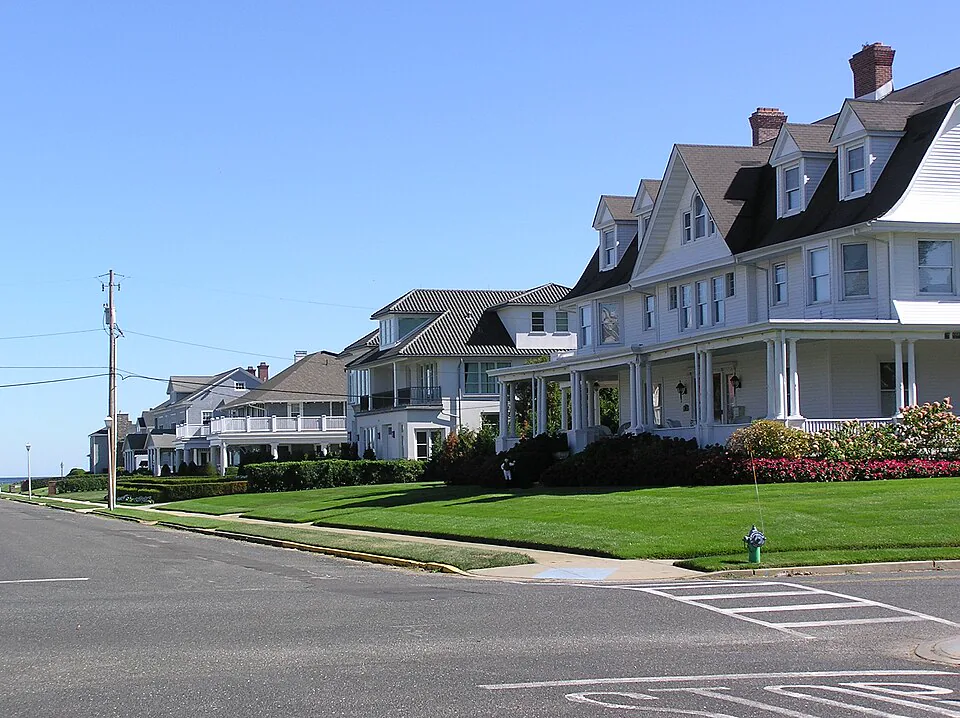
Plan your flooringAllenhurst Residential Historic District A view of homes in the Allenhurst Residential Historic District in Allenhurst, Monmouth County, New Jersey. · Apc106 · CC BY-SA 3.0 · Resized and cropped for display.

Your home. Your floor.
For an Allenhurst Borough flooring project, settle the room scope and workable dates before choosing between hardwood, laminate or restoring existing wood. The borough publishes seasonal construction guidance and directs construction questions to Long Branch. Core Step Flooring of Manalapan can discuss materials, removal, preparation and transitions together, with the property and full work description used to confirm what can be scheduled.

Start with the dates that can actually work
Allenhurst's Construction Office page identifies a summer construction moratorium and directs construction, permitting and inspection questions to the Long Branch Building Department. Before treating a preferred week as available, describe the complete project to the responsible office and ask how the published guidance applies. A room finish replacement, a structural alteration and a larger renovation are different scopes; this guide does not decide their regulatory treatment. Resolve that question before making commitments tied to occupancy, deliveries or another trade's completion.
A useful first conversation with Core Step Flooring separates a target date from the conditions needed to reach it. Explain whether the room can remain empty, whether people will stay in the property and whether removal is already planned. If an event creates a fixed deadline, give that date at the outset. Ask for the proposed sequence and unresolved dependencies, rather than assuming the material arrival is the installation start. The calendar should accommodate the selected product's preparation and use instructions as well as the actual condition of the room.
Decide what must survive the renovation
For a project centered on keeping a room's existing character, begin with photographs of the floor, door casings, baseboards, stair edge and adjacent rooms. Identify what you want to preserve and what can change. An owner may value the continuity of existing wood more than a particular sample color; another may want a clear change from room to room. Those priorities produce different estimates. Ask the flooring conversation to address the retained surfaces before narrowing the selection to a single board width or finish.
Existing wood deserves an assessment when restoration is under consideration. Sanding, staining, refinishing and repairs can be discussed, but the useful comparison depends on the floor's construction, previous work and present condition. Photograph damage without concealing it under furniture. Distinguish an appearance complaint from loose areas, staining or a suspected moisture history. Restoration and replacement should be compared as complete scopes, including preparation and edges. Avoid assuming either option is automatically less disruptive or that a photograph alone can establish the amount of work needed.

Compare hardwood and laminate as room assemblies
Hardwood and laminate decisions should include how each proposed product will meet the actual room. Ask which installation method is proposed, what preparation it requires and how the finished height relates to doors and neighboring floors. A sample only shows part of that assembly. Record the product identity and the accessories being considered so that later substitutions can be checked. Where the room connects with retained wood, compare more than color: board proportions, grain, surface texture and the direction of the existing installation also affect the visual result.
For laminate, establish what the manufacturer requires for that exact product and location. Discuss underlayment, edges and conditions of use without relying on a broad category label. If the room has an exterior entrance, describe wet footwear and cleaning habits. If heavy furniture is to remain, ask how it affects access and storage. Hardwood may support the desired continuity while laminate may offer a different appearance or maintenance fit; the choice should follow the room's use and technical requirements, with unresolved details answered before ordering.
Make the removal plan fit Allenhurst collection guidance
The borough's Refuse and Recycling Guide treats household refuse, bulk items and recyclable paper or cardboard as separate streams. It says payment is required in advance for bulk collection. That is a reason to confirm the proposed waste arrangement rather than putting removed flooring out as ordinary household waste. A municipal bulk service description does not establish acceptance of every layer from a flooring job. Ask about the actual items and quantities, or include contractor removal and disposal clearly in the estimate.
Separate material removal from furniture disposal. Carpet, pad, wood, underlayment, tile fragments and packaging may need different handling, while unwanted chairs are a separate household decision. Identify who removes fasteners and who leaves the exposed base ready for the next stage. If the owner is responsible for any waste, agree where it can be held without blocking the delivery route. Keep the new product's cartons apart from demolition debris. A completed removal phase should be recognizable by the agreed surface condition and clear work area, not simply by the visible finish having disappeared.

Resolve every doorway before approving the sample
An Allenhurst project that changes one room needs a deliberate stopping point. Sketch each opening and identify the material on the far side. Ask whether the planned transition will be visible, where it will sit beneath the door and how it will be fastened or finished. If the new floor height changes, examine door swing, closet clearance and built-in interfaces. These are measurement questions to resolve on the property. They should not be left to an assumption that a standard trim piece will make every edge work.
Stairs introduce another boundary. If a stair runner, landing or adjacent wood tread is part of the discussion, state whether it is being retained, restored or replaced. Explain the appearance goal from the approach to the room as well as from inside it. A transition selected only from a close-up sample may look quite different across a wide opening. Review the proposed edges alongside the floor, and ask the written scope to distinguish included trim work from painting or other finishing work that someone else will handle.
Keep a commercial space usable during the work
For a commercial Allenhurst enquiry, describe the operating pattern before asking for a material recommendation. A reception space, private office and customer-facing room have different furniture, traffic and cleaning needs. Identify the person authorized to approve the scope and the person controlling access. If the building is shared, obtain the relevant owner or manager's requirements for deliveries, work areas and common spaces. Do not assume a residential collection arrangement or a household schedule applies to a business project.
Phasing should leave a clear definition of what can open after each stage. Discuss furniture relocation, protected circulation and the selected product's return-to-use instructions. If a section must remain in operation, ask how the work boundary will be maintained and how materials can arrive without crossing that area unnecessarily. A proposal should identify what happens when the uncovered base needs additional work, who approves the change and how the schedule is revisited. That decision path is more useful than a promised finish date that ignores concealed conditions.

Compare two scheduling options before fixing one
If an Allenhurst owner has flexibility, ask how the scope would differ between completing all connected rooms together and separating them into stages. A single work period may reduce repeated furniture moves, while a staged approach may preserve access to part of the property. Neither is automatically preferable. Consider the material continuity, temporary storage and final transitions involved. If dates depend on borough guidance, settle that question for each proposed scope before evaluating its convenience.
Make a small decision list for the chosen sequence: the product must be approved, access must be available, removal must have a destination and the base must be ready. Assign someone to confirm each item. If one is unresolved, ask which tasks can still proceed and which should wait. This gives the owner a practical way to keep progress moving without using the material order as a substitute for planning. It also makes a revised date easier to evaluate because the cause and remaining dependency are visible. A clearer sequence can protect an otherwise suitable flooring choice from becoming a rushed compromise at an unfinished doorway or occupied room.
Build an estimate that can be compared
A complete estimate request names the Allenhurst property, the rooms, approximate dimensions and the reason for the project. Add photographs of entries, thresholds, retained trim and visible damage. Explain whether hardwood, laminate or wood restoration is the leading option, and whether carpet, a stair runner, luxury vinyl, tile or stone should also be considered. Core Step Flooring of Manalapan can discuss those flooring families alongside removal, subfloor preparation and transitions. The appropriate scope follows the property assessment and agreed work, rather than the town name.
Core Step's business base is at 4 Bridge Plaza Dr, Suite 1C, Manalapan, NJ 07726. For an Allenhurst enquiry, use the property's location and access details to plan the next step; do not assume a local branch or a walk-in arrangement. Ask the final proposal to identify the selected product, included tasks, exclusions and decisions still open. Confirm which party owns municipal questions and building access. Once those responsibilities are understood, the material comparison and installation sequence can move forward on a clear basis.
Choose your direction
Explore the flooring for your rooms.
Allenhurst Borough flooring questions
Does Allenhurst have scheduling guidance to check first?+
The borough Construction Office page publishes a seasonal construction moratorium and directs questions to Long Branch. Describe your exact work to the responsible office before relying on a date. The published notice is a prompt for a project-specific answer; it does not let this page decide whether your particular floor replacement is affected.
Can an existing wood floor be considered before replacement?+
Yes. Ask Core Step Flooring of Manalapan to discuss restoration as well as replacement. Provide the visible condition, any known previous refinishing and the rooms that must stay. An assessment can establish which repair, sanding, staining or refinishing tasks are appropriate before you compare that scope with a new floor.
Will removed flooring go with ordinary bulk collection?+
Confirm the exact material and quantity with the borough or arrange contractor haul-away. Allenhurst distinguishes bulk collection from household refuse and requires advance payment for bulk items. Put removal, disposal and the condition of the exposed base in the written scope so that the waste arrangement is settled before work begins.
Make the next step yours
Plan your Allenhurst Borough flooring project.
Keep the rooms, material direction and preparation details together.
Explore Monmouth County flooring or find another town.