
Hardwood · laminate · more
Flooring installation in West Orange Township, NJ.
Compare hardwood, laminate, wood restoration and complete room preparation in West Orange Township, Essex County. Plan your project with Core Step.
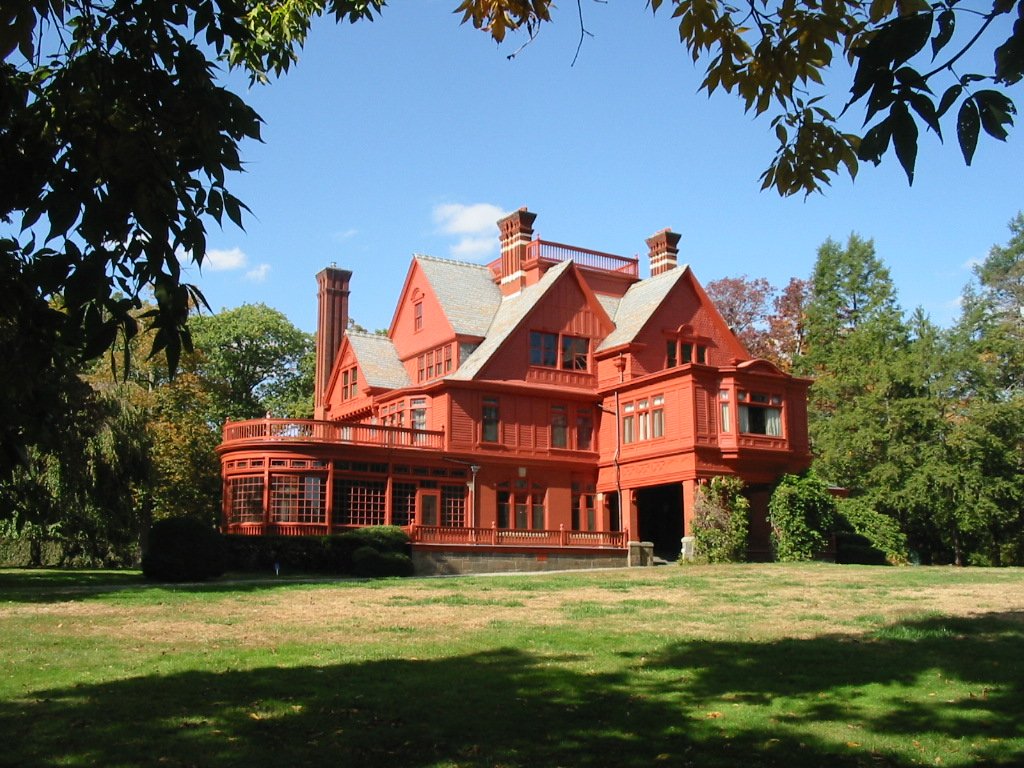
Plan your flooringGlenmont, West Orange Township, New Jersey · Binksternet · CC BY-SA 3.0 · Resized and cropped for display.

Your home. Your floor.
For flooring installation in West Orange Township, Essex County, compare the desired floor with the scale of removal and preparation it will require. Core Step Flooring of Manalapan can discuss hardwood, laminate, existing wood repairs and refinishing, along with carpet and other surfaces for individual rooms. West Orange distinguishes limited building waste from material generated by major construction or renovation, so the disposal route should reflect the actual project. Use West Orange’s own municipal information rather than assuming the neighboring Orange communities have the same arrangements.

Distinguish limited building waste from a major renovation load
West Orange’s bulky-trash guidance lists examples of limited building waste, including tile, linoleum and wood, with tied, size and weight conditions. It separately says items from major construction or renovation must be removed privately. This is not a reason to divide a large contractor load into small bundles and assume it qualifies. Describe the origin, material and scale to the Township and confirm the current route for your actual project.
That distinction makes removal scope useful at the estimating stage. Replacing a small surface area, stripping multiple rooms and removing tile with its setting material can produce different loads. Ask the proposal to identify what will be lifted and disposed of, including underlayment, trim and fasteners where relevant. If private removal is included, say so. If the owner handles an eligible limited collection, agree on preparation, carrying and staging before work begins.
Avoid treating collection as a last-day detail. The room may need to be clear for substrate assessment before the chosen disposal opportunity. Temporary material storage can affect the work route and normal household access. Decide where it may remain at the actual property and when it leaves. Include the space needed for the next stage, so stored debris does not obstruct assessment, preparation or a scheduled delivery.
Route broader work through the right West Orange division
West Orange’s Planning and Development page identifies separate building and construction, zoning, property maintenance and housing functions, including permit issuance and construction, fire and habitability inspections. If the floor is one part of a wider renovation or property process, describe the complete scope to the responsible division. A new surface does not itself establish that a separate inspection or property requirement has been completed.
Tell the office whether the work includes supporting repairs, stair changes, electrical or plumbing work, or alterations in an adjoining room. The word flooring can hide the part of the project that needs a different process. Ask which approvals or inspections apply before fixing the installation sequence. If another contractor handles the broader renovation, agree on the point at which the room is released for flooring and who confirms it is ready.
Keep the exact municipality and property address attached to the enquiry. West Orange Township is separate from East Orange, the City of Orange Township and South Orange Village. Similar names do not make their construction or waste services interchangeable. For managed property, identify the authorized person who approves material and changes, and confirm access with occupants. One clear scope is more useful than several informal instructions arriving from different people.

Assess the existing wood before removing it
If retaining hardwood appeals to you, ask for an assessment of the floor’s construction, condition and sanding suitability. A worn coating, a color preference and a damaged board are different issues. Repairs, sanding, staining and finishing should be recommended for a stated purpose. If movement or moisture indicates a problem beyond the decorative surface, establish that cause separately. A finish treatment should not be expected to correct the support or stop an active source of damage.
For board repairs, discuss the likely visual result with the surrounding wood. Compatible species and dimensions do not guarantee identical grain or stain response. A repair can be sound and still be visible. Review it from the room’s normal sightlines and ask whether refinishing a connected area would improve continuity. Compare that with a local repair and a deliberate boundary, including the added furniture handling and disruption of a broader scope.
If carpet conceals a possible wood floor, request an owner-authorized inspection before treating restoration as certain. A small exposed edge may not show patches or other layers. Ask what can be confirmed now and what remains unknown until removal. Keep a replacement alternative available through a documented approval process. This helps preserve useful material where feasible without making unsupported promises about concealed conditions or the outcome of sanding.
Choose hardwood or laminate with the whole assembly in view
A new hardwood floor combines construction, dimensions, finish and installation method. Ask how solid and engineered options fit the actual room and support. Compare the sample beside fixed details that stay, such as trim, cabinets or adjoining wood. Board width, edge treatment and sheen can matter as much as color. Decide whether continuity or an intentional transition is the goal rather than assuming a small near match will look seamless across a larger space.
Laminate offers another construction and repair approach. Ask about the selected product’s moisture limitations, movement allowances and doorway details. For a floating system, fixed objects and transitions need to follow the product instructions. Broad water-related claims should not replace a room assessment or encourage covering an unresolved damp area. Ask how the installer will establish suitable conditions beneath the surface before installation proceeds.
Compare the same completed scope for both options. Include removal, lawful disposal, substrate preparation, underlayment where specified, trim and thresholds. Confirm painting and door adjustment responsibilities where needed. If the support cannot be fully assessed until opening, identify the provisional allowance and change process. A lower material price cannot be judged fairly against a complete project price until those surrounding tasks have been made consistent.

Decide whether the removal is a limited task or a larger clearance
West Orange’s distinction between limited building waste and major construction or renovation material makes project scale an early removal question. Describe the whole work, not just the size of individual pieces. Compare a small, confirmed household arrangement with private clearance where the project calls for it. The decision should be made before removal starts, so the installer and household know where each material goes and when the work area will be clear.
A limited surface change may leave a different task from stripping several rooms or lifting tile and its setting material. Ask the estimate to show the actual removal boundary, including underlayment and trim where applicable. If you plan to handle an eligible item yourself, agree on cutting, tying, carrying and temporary storage. If you prefer complete clearance, include it in the comparison. This lets you judge convenience and effort alongside the visible material cost.
Compare restoration before deciding how much needs to leave. Suitable hardwood may be repaired and refinished rather than removed, while new hardwood or laminate brings a preparation stage after lifting the old surface. Luxury vinyl and tile connections may have different support and finished-height needs. A carpeted room or stair runner can remain part of the plan without following the main room’s removal boundary. Decide what wood stays exposed and complete its repair or finishing before carpet fitting where needed.
If a larger renovation is also underway, ask the project coordinator how preceding work, inspections and hauling fit your rooms. For a smaller update, keep the arrangement focused on its actual scope rather than adding services you do not need. Before approving the order, check that the selected removal option leaves the room in the condition expected for assessment and preparation. You will then have a clear comparison between managing a limited task yourself and paying for a complete handoff.
Send Core Step a complete West Orange project enquiry
Bring your West Orange flooring project to Core Step Flooring of Manalapan, based at 4 Bridge Plaza Dr, Suite 1C, Manalapan Township, NJ 07726. Start with the rooms you want to improve and the look you want to achieve. Hardwood, laminate and restoration can be compared with the surfaces and trim that will remain. If preserving existing wood is important to you, make that part of the first discussion.
Share full-room photographs with close views of thresholds, stairs and damaged areas. Mention furniture moving and the removal service you want, especially if the project extends across several rooms or includes tile. If another renovation affects access, explain the stages before flooring begins. A rough layout and room list are helpful when comparing a single connected project with a phased approach.
Review the material with preparation, trim and transitions included, and ask how newly exposed conditions will be explained before you approve additional work. Discuss the room sequence if you will stay at home, including the routes that need to remain usable. For a small commercial area, share its normal access and occupancy separately. A complete proposal gives you a clear view of the finished rooms and the practical steps needed to create them.
Choose your direction
Explore the flooring for your rooms.
West Orange Township flooring questions
Does West Orange accept every floor-removal load as building waste?+
No. The reviewed guidance describes limited building waste with conditions and separately excludes major construction or renovation material from municipal collection. Confirm the actual project’s classification and route. Do not assume cutting a larger contractor load into small pieces makes it eligible.
Is this the same municipal process as Orange or East Orange?+
No. This guide concerns West Orange Township. Use the exact address and West Orange division for construction, property and collection questions. Similar place names do not make the neighboring municipalities’ applications or service rules interchangeable.
Can staining hide a damaged wood floor?+
Stain changes appearance; it does not replace damaged boards, stabilize the support or stop moisture. Ask for the condition and sanding suitability to be assessed first. Then discuss repairs, samples and the visual limits of the proposed finish across the connected rooms.
How should I plan work while living at home?+
Discuss the necessary daily route, furniture moves and rooms that must remain usable during estimating. Compare phasing with doing connected areas together. Ask for the selected system’s return-to-use guidance, including furniture and rugs as well as walking, before arranging deliveries or normal cleaning.
Make the next step yours
Plan your West Orange Township flooring project.
Keep the rooms, material direction and preparation details together.
Explore Essex County flooring or find another town.