
Hardwood · laminate · more
Flooring installation in Atlantic Highlands Borough, NJ.
Compare flooring for an Atlantic Highlands property. Plan access, storage, hardwood, laminate and transitions with Core Step Flooring of Manalapan.
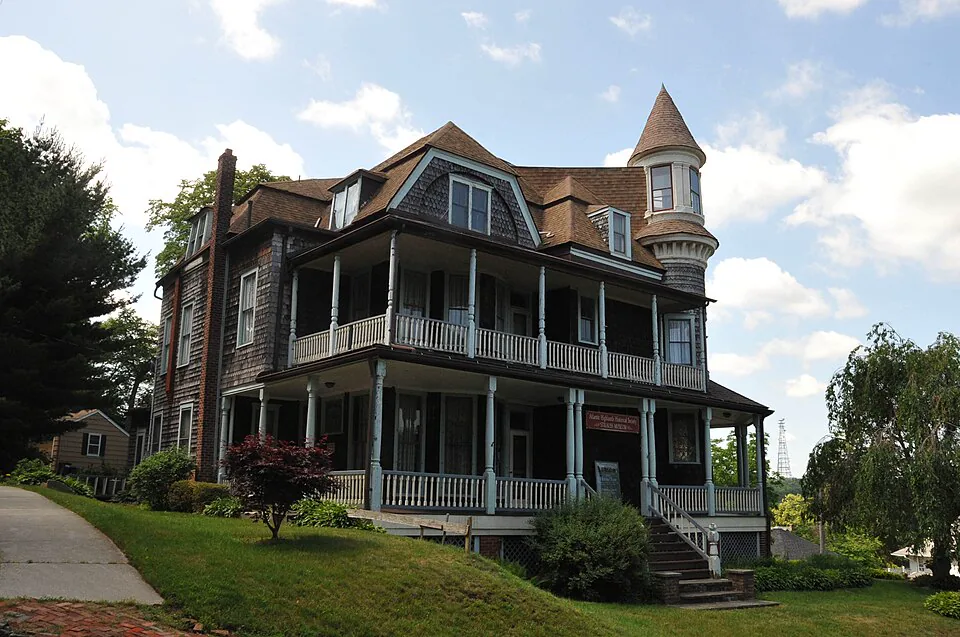
Plan your flooringThe Towers in Atlantic Highlands · JERRYE & ROY KLOTZ M.D. · CC BY-SA 4.0 · Resized and cropped for display.

Your home. Your floor.
An Atlantic Highlands Borough flooring project should begin with the route into the room and a clear definition of what changes inside it. Core Step Flooring of Manalapan can discuss hardwood, laminate, restoration and other flooring options alongside removal, base preparation and transitions. Use the borough's departmental resources to find the right local contact when the larger project raises building, access or collection questions.

Walk the material route before narrowing the samples
For an Atlantic Highlands enquiry, photograph the path that flooring and removed material would take. Show the property entrance, steps if present, doorways and the actual work area. Give dimensions for any tight opening rather than relying on a description such as easy access. If parking or unloading needs an arrangement, explain who can confirm it. Do not assume a street or driveway can be used simply because it is convenient to the room. Access is a property-specific part of the proposal.
The borough departmental directory provides separate routes for Building, Code Enforcement, Public Works, Recycling and the Harbor. Use the relevant contact for the question actually raised by your work. A flooring delivery does not automatically involve every department, and a municipal directory does not establish permission to occupy an area. For the contractor conversation, identify the route you expect to use and what remains uncertain. Resolving those details before arrival helps make a room estimate reflect the tasks required to get materials in and waste out.
Choose the right boundary for the work
A project can be one defined room, several connected rooms or a larger renovation with other trades. Draw the requested boundary on a simple sketch and label surfaces that remain. Include closets and the space under movable furniture if they are included. If a hallway stays, show exactly where the new material will stop. An estimate based on an informal room name can miss an opening or include an area the owner did not intend. The sketch gives the product discussion a stable starting point.
Then identify the reason for the change. A worn appearance may lead to a restoration assessment, while a different layout may require a new surface and preparation. A height problem at a doorway needs a detail, not just a new color. Tell Core Step Flooring which concern has priority and which outcomes would be unacceptable. These facts are more useful than assuming a particular product fits every Atlantic Highlands property. They allow hardwood, laminate and other options to be compared against the same problem rather than against different versions of the job.

Ask hardwood to work with the adjoining room
If hardwood is the leading choice, review it where it will meet retained finishes. Show existing boards and permanent cabinetry in good photographs, and compare samples in the room when an assessment arrangement allows it. Look at proportions and finish character in addition to color. A deliberate contrast may be more satisfying than an approximate match the owner expected to disappear. Make that intent explicit before selecting a board or deciding that a visible transition is unnecessary.
Ask which installation approach is proposed for the exact product and base. The overall assembly must be considered with thresholds, door clearances and fixed details. If an existing layer is to remain, ask how its suitability will be assessed rather than assuming a new surface can cover it. The material specification should name the product and relevant accessories. Where wood restoration is a viable alternative, compare its scope with replacement before an order is placed. The retained floor's condition and construction need assessment; the locality alone tells nothing about them.
Use laminate requirements to test the plan
For laminate, start with a description of daily use and the manufacturer's requirements for the specific product. Explain whether the area includes an entrance, a work desk on casters, a room with frequent furniture movement or another condition that matters. Ask about the underlayment and transitions proposed for that assembly. A category label does not settle cleaning, moisture or installation questions. Those answers should come from the exact specification and the property's assessed condition.
Consider what a finished edge will look like at every opening, especially when only one connected space changes. If the surface meets carpet, tile or retained wood, compare the transition with the sample. Ask who supplies it and whether any trim finishing is included. If a large cabinet or appliance affects the work, identify whether it moves and who manages that task. The useful comparison is a complete installed scope with understandable limits. It should not depend on an owner discovering after purchase that an accessory or preparation task was absent from the original figure.

Separate collection questions from flooring removal
Atlantic Highlands maintains a Recycling department resource alongside Public Works and other local services. Use that official route to confirm current guidance for the items you intend to set out. Ask specifically about clean packaging, furniture or removed construction material as appropriate; those are different streams. This guide does not assume that a household collection accepts old flooring, and the presence of a recycling page is not approval for a contractor load. Settle disposal responsibility as part of the project.
The written removal scope should identify the visible finish, underlying layers, fasteners and the state in which the base is handed over. If waste is held briefly at the property, agree on a place that leaves access usable. Keep new material dry and protected according to its instructions and apart from debris. If an owner clears the room before installation, explain what ready means and when it must happen. These arrangements help avoid a delivery arriving to find the only usable storage or unloading space occupied by things still awaiting an unconfirmed collection.
Treat a business interior as an operating system
An Atlantic Highlands commercial project needs a clear picture of opening patterns, customer access and equipment. Describe whether the room can close completely or whether work must be considered in phases. Identify the person authorized to approve the material and any manager responsible for the premises. If the unit is leased, resolve relevant owner requirements before choosing a finish. These questions keep the flooring proposal aligned with how the business actually works without making assumptions about any particular local industry or building.
Compare the proposed floor against cleaning practices and the movement of chairs, stock or other equipment. Ask how the selected product's use instructions affect the handover. A planned reopening should include furniture return and final acceptance, not simply the moment installation stops. If the base needs additional preparation once exposed, establish how a change is documented and approved. Review the effects on the next phase before work proceeds. A defined decision maker and phased completion checklist help a small business judge operational disruption alongside appearance and the cost of the complete scope.

Identify what can be staged inside the property
Before the Atlantic Highlands project starts, distinguish the space available for material from the space available for furniture. An empty corner may suit one task while blocking the route needed for another. Show the proposed locations on the room sketch and ask what the selected product requires during storage and preparation. If boxes must pass through a narrow opening or up steps, provide the route details and let the project assessment establish a practical approach rather than assuming the packaging can be divided wherever convenient.
Discuss what happens if delivery and room readiness do not coincide. Who confirms that the planned storage space remains available, and who should be contacted if another trade occupies it? A clear arrangement helps prevent unnecessary handling and keeps materials apart from debris. It also makes a phased plan more honest: a room used to hold everything from phase one needs a way to become empty before phase two. These details do not require a complicated schedule, but they should be explicit enough that the owner and installer are working from the same picture of the property.
Turn photographs into a useful next conversation
A strong Atlantic Highlands request includes the project address, room list, approximate measurements, photographs of the floor and photographs of the route to it. Mark retained surfaces and describe any known damage or previous work. Core Step Flooring of Manalapan can discuss hardwood, laminate, carpet and stair carpet, luxury vinyl, tile and stone, wood sanding, staining, refinishing and repairs, and commercial flooring. Removal, preparation and transitions should be raised explicitly when they are part of the work you need.
Core Step's business base is 4 Bridge Plaza Dr, Suite 1C, Manalapan, NJ 07726. Use the enquiry to establish suitable project assessment and access arrangements; the address does not imply an Atlantic Highlands branch or a walk-in visit. Before deciding on a proposal, verify the product identity, included areas, edge work, removal and exclusions. Ask which municipal or building questions remain and who owns them. With those responsibilities established, the comparison can focus on a floor that suits the room and a work sequence that fits the property.
Choose your direction
Explore the flooring for your rooms.
Atlantic Highlands Borough flooring questions
What access photographs are useful for an estimate?+
Show the arrival point, entry, any steps, tight doors and the room itself. Include thresholds and areas that must stay protected. Explain who can approve unloading or shared-space use. These details let the flooring discussion account for the actual route instead of assuming all materials can be carried directly into the work area.
Does the municipal recycling page establish acceptance of flooring?+
No. It provides an official route for confirming guidance. Ask about the exact material and quantity, and keep packaging, household items and removed construction layers separate in the plan. Include contractor haul-away in the scope when that is the agreed arrangement.
Can restoration and replacement be compared together?+
Yes. Identify existing wood and the condition you want to improve. An assessment can establish which repair or refinishing work is viable. Compare that proposal with a new hardwood or laminate assembly using the same room boundary, preparation assumptions and transition expectations so the alternatives are understandable.
Make the next step yours
Plan your Atlantic Highlands Borough flooring project.
Keep the rooms, material direction and preparation details together.
Explore Monmouth County flooring or find another town.